


64-66 Glyndon Road, Camberwell, Vic 3124
LATEST
 4
4 3
3 2
2|Townhouse
Contact Agent
Published on: 13 Oct 2026
Last updated on: 16 Oct 2026

Property ID: 152611660
Translate to English
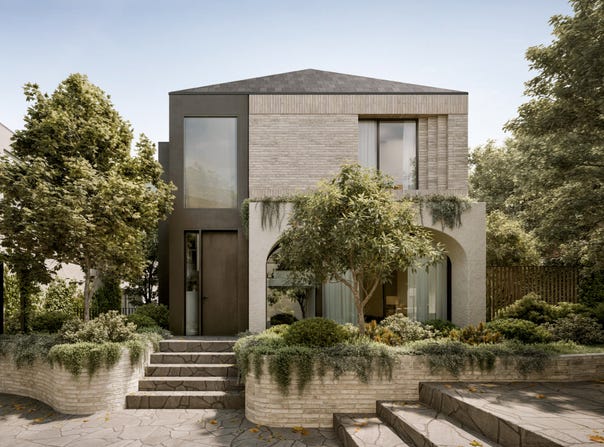
Freestanding Home with Northern and Eastern Aspects
64-66 Glyndon Road, Camberwell, Vic 3124
Save up to $321,000 on Stamp Duty

Every journey into a Glyndon home begins with a sense of anticipation and calm. The entrance is composed with restraint and grace—where stone, timber, and joinery create a deliberate pause between the outside world and the sanctuary within. Features may include custom Selenis stone detailing, hand-laid parquetry, and moments curated for sculpture or artwork. From the first step, the tone is quietly luxurious and deeply personal.

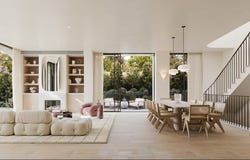
Every surface and finish has been selected to offer depth and warmth. Handcrafted ceramic wall sconces by Sarah Nedovic create soft illumination, while bespoke oak parquetry edged in Selenis stone defines living zones with understated elegance. Bronze detailing and soft stone textures add layers of visual and sensory interest—a nod to Lauren Tarrant’s signature style.

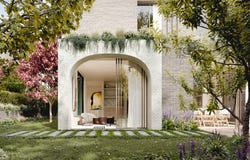
This home opens to a lush, private courtyard with dual aspects inviting views of treetops and sky. Materials mirror the tones and tactility of the natural world, making indoor-outdoor living a calm and grounding feeling. Floor-to-ceiling glazing merges kitchen, dining, and courtyard spaces, supporting a natural flow for entertaining.

The kitchen is the centrepiece, with a curved island bench facing the garden and guests, turning a functional feature into a sculptural one. Rich materials like Selenis Oro stone and NavUrban timber cabinetry create a refined palette. Custom joinery conceals function and enhances effortless living.

In the master suite, curved forms, floor-to-ceiling tiles, and linen-finished walk-in robes create enveloping calm. The private balcony offers tranquil tree views. The master bathroom features a striking stone bathtub positioned to capture soft light and garden outlooks—a serene sanctuary for restorative moments.
Property Details
Basic Info
Indoor Feature
Outdoor Feature
Basic Info
Property Type
Townhouse
Listing Status
On Market
Parking Spaces
2
Solar Panels
Water Tank
Rooms
4 bedroom(s), 3 bathroom(s)
Address
64-66 Glyndon Road, Camberwell, Vic 3124

Stephen Bowtell

Sharon Swyer
Above Zero | Glyndon, Camberwell
5 bowen crescent 8A, Melbourne, Vic 3004
Get in touch
Contact Agent
Email enquiry to Above Zero | Glyndon, Camberwell
Stephen Bowtell
Sharon Swyer
5 bowen crescent 8A, Melbourne, Vic 3004
What's your enquiry about?
By clicking "Submit", you accept our Privacy Policy and acknowledge that as the agent for this property is located overseas, your information may not be handled in accordance with the privacy laws applicable to this website.
Property ID: 152611660
Original Property ID: 152611660* THIS SERVICE MAY CONTAIN TRANSLATIONS POWERED BY GOOGLE. GOOGLE DISCLAIMS ALL WARRANTIES RELATED TO THE TRANSLATIONS, EXPRESS OR IMPLIED, INCLUDING ANY WARRANTIES OF ACCURACY, RELIABILITY, AND ANY IMPLIED WARRANTIES OF MERCHANTABILITY, FITNESS FOR A PARTICULAR PURPOSE AND NONINFRINGEMENT.

Glyndon, Camberwell
Builder Appointed! A New Vision of Home in Camberwell
Total Size:5 properties
Property Type:New Apartment
Save up to $321,000 on Stamp Duty
Glyndon introduces a new vision of home to one of Camberwell’s most coveted pockets—an exclusive collection of thirteen residences that reflect a rare balance of heritage character, contemporary design, and enduring quality.
Envisioned by Above Zero, this considered development reimagines luxury living with homes that are both beautiful and future-focused—each targeting a 7.5-star energy rating, fully electric and Zero Carbon. Federation-inspired architecture and interiors imbued with European elegance speak to Camberwell’s rich legacy, while every detail has been shaped to support a life of comfort, sophistication, and quiet confidence.
Glyndon is the realisation of a singular vision—to create a place of enduring beauty, rooted in design excellence and quiet sophistication. This rare collection of residences is the result of a considered collaboration between Cera Stribley, Lauren Tarrant Design, CDA Design Group, Above Zero, and Wilbow Group. Each has brought their own mastery to the project, united by a shared commitment to craft homes of substance, elegance, and lasting relevance.
Explore 5 properties in Glyndon, Camberwell
View more properties