


69 Banyule Road, Rosanna, Vic 3084
LATEST
 4
 4
 2
|Townhouse
Contact Agent
Published on: 20 Oct 2026
Last updated on: 20 Oct 2026
Property ID: 152682812
Translate to English
Freestanding House with Generous Entertaining Areas
69 Banyule Road, Rosanna, Vic 3084
Save up to $91,000 on Stamp Duty

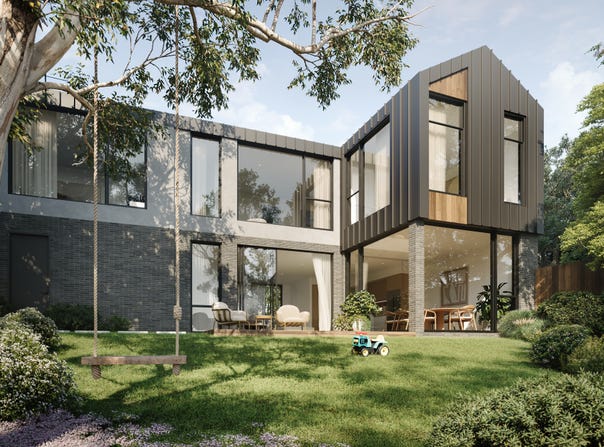
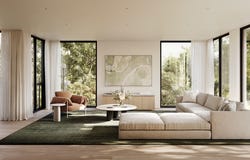
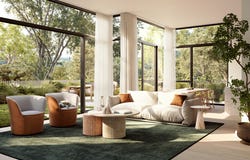
This freestanding house is designed to celebrate openness, light, and proportion, with expansive living areas that flow effortlessly from room to room. Floor-to-ceiling windows and wide sliding doors bring daylight deep into the home, highlighting clean lines, refined materials, and a sense of modern sophistication. Thoughtful spatial planning ensures both connectivity for family life and private retreats for quiet moments, creating a home that balances functionality and elegance.

The heart of the home—its kitchen, dining, and living areas—features stone surfaces, timber joinery, and premium Bosch appliances, blending durability with understated luxury. Carefully integrated storage and streamlined layouts maintain a sense of order, allowing interiors to feel both composed and adaptable to changing lifestyles. Elevated ceiling heights and open-plan design enhance the sense of space, with visual connections across rooms that support seamless entertaining and daily living.

Bedrooms and ensuites are crafted as personal sanctuaries, with generous proportions, soft finishes, and subtle lighting that enhance comfort and calm. Bathrooms feature sculptural basins, solid stone surfaces, and spacious showers, transforming daily routines into moments of quiet indulgence. Every detail of this freestanding residence is considered to deliver enduring elegance, intuitive functionality, and a refined lifestyle that feels effortless and elevated.
Property Details
Basic Info
Indoor Feature
Outdoor Feature
Basic Info
Property Type
Townhouse
Listing Status
On Market
Parking Spaces
2
Solar Panels
Water Tank
Grey Water System
Rooms
4 bedroom(s), 4 bathroom(s)
Address
69 Banyule Road, Rosanna, Vic 3084

Gareth Macleod

Stephen Bowtell
Jellis Craig - Bella Rose
1215 High Street, Armadale, Vic 3143
Get in touch
Contact Agent
Email enquiry to Jellis Craig - Bella Rose
Gareth Macleod
Stephen Bowtell
1215 High Street, Armadale, Vic 3143
What's your enquiry about?
By clicking "Submit", you accept our Privacy Policy and acknowledge that as the agent for this property is located overseas, your information may not be handled in accordance with the privacy laws applicable to this website.
Property ID: 152682812
Original Property ID: 152682812* THIS SERVICE MAY CONTAIN TRANSLATIONS POWERED BY GOOGLE. GOOGLE DISCLAIMS ALL WARRANTIES RELATED TO THE TRANSLATIONS, EXPRESS OR IMPLIED, INCLUDING ANY WARRANTIES OF ACCURACY, RELIABILITY, AND ANY IMPLIED WARRANTIES OF MERCHANTABILITY, FITNESS FOR A PARTICULAR PURPOSE AND NONINFRINGEMENT.

Bella Rose
Early Site Works Have Commenced at Bella Rose
Total Size:5 properties
Property Type:New Apartment
Save up to $91,000 on Stamp Duty | $50k Incentive on the Next 2 Sales
Early works are underway at Bella Rose, with demolition complete, services disconnected and tree protection measures in place. Site clean-up and preparation are progressing ahead of upcoming civil and building works.
Perfectly positioned amongst established trees and expansive parklands, these spacious homes celebrate refined materiality, considered landscaping and contemporary living spaces. Envisioned by award-winning developers Sinclair Brook in collaboration with Payton Property, Bella Rose brings together the expertise of VIA Architects and John Patrick Landscape Architects to create a truly unique community.
Walking toward Bella Rose, arrival unfolds through layered gardens, mature trees and softly articulated gabled forms that echo the rhythm of verdant streetscape. The architecture settles gently into the streetscape, reading as a collection of garden homes rather than a single building, shaped to feel at once welcoming and timeless.
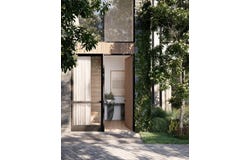
The modern home should feel like a sanctuary. From the moment you walk through the generously-sized doorway, the interiors of Bella Rose encapsulate a refined sentiment, defined by open-plan spaces, functional design and understated materiality that will allow residents to effortlessly personalise their home.
Explore 5 properties in Bella Rose
View more properties