


69 Gilroy Crescent, Charlemont, Vic 3217
 3
 3
 1
|House
$600,000-$650,000
$600,000-$650,000
Published on: 28 Aug 2026
Last updated on: 13 Oct 2026
Property ID: 152182688
Translate to English
Brand New with Core Living Capacity
69 Gilroy Crescent, Charlemont, Vic 3217
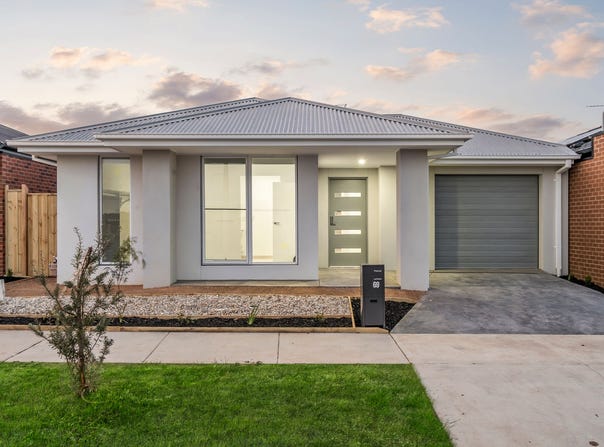
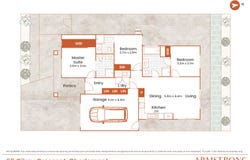
Brand new and offering a unique investment opportunity, this contemporary home is ideally positioned in the growing area of Charlemont. Designed with core living in mind, the property features three bedrooms, each complete with its own ensuite for added privacy and convenience. The open-plan living and dining area creates a practical, connected space for everyday living, while the low-maintenance front and rear yards provide easy-care outdoor spaces.

Key Features:
• Brand new
• Core living capacity
• Open plan living
• Quality upgrades throughout
• Ducted heating + Split system cooling
• 20mm stone kitchen benchtops
• Ensuite in all rooms

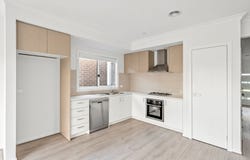
Kitchen: 20mm stone benchtops, dual sink, 600mm appliances, electric oven, gas cooktop, rangehood, overhead cupboards, fridge cavity, built in pantry

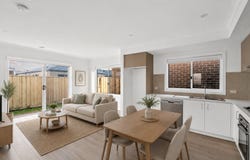
Living: Open plan living connecting dining and kitchen area, sliding door access to backyard, ample natural light, double glaze windows, ducted heating, split system cooling, floorboards

Master bedroom: Carpet flooring, spacious walk in robe, ducted heating, double glaze windows, windows with roller blinds
Ensuite: 20mm stone benchtop, single vanity with a frameless mirror, storage, mirror, toilet, chrome fittings

Additional two bedrooms: Carpet flooring, ducted heating, double glazed windows with roller blinds, built in robes with the third bedrooms having a walk in robe.
Ensuites: 20mm stone benchtops, single vanity, framless mirror, single shower with chrome fittings, bath, toilet

Outdoor: Low maintenance front and backyard, side access

Mod Cons: Each room with their own ensuite, ducted heating throughout, European laundry, linen closets, brand new, side access

Ideal for: Families, couples, first home buyers & investors

Close by local facilities: Enjoy convenient access to local parks, walking tracks, childcare centres, quality schools and shopping amenities. With easy connections to Geelong, the Surf Coast and surrounding suburbs, this outstanding location offers an exceptional lifestyle of comfort and convenience.

Disclaimer – Please be advised that some images included in our marketing materials feature virtual staging techniques designed to illustrate the property’s potential appearance; these digitally altered images do not represent its current condition.

All information offered by Armstrong Real Estate is provided in good faith. It is derived from sources believed to be accurate and current as at the date of publication and as such Armstrong Real Estate simply pass this information on. Use of such material is at your sole risk. Prospective purchasers are advised to make their own enquiries with respect to the information that is passed on. Armstrong Real Estate will not be liable for any loss resulting from any action or decision by you in reliance on the information.
Property Details
Basic Info
Indoor Feature
Outdoor Feature
Basic Info
Property Type
House
Listing Status
On Market
Parking Spaces
1
Land Size
262.00 m2
Building Size
139.00 m2
EER (Energy Efficiency Rating)
6.5
Rooms
3 bedroom(s), 3 bathroom(s)
Address
69 Gilroy Crescent, Charlemont, Vic 3217
Floorplans and tours
Floorplan
Agent price guide


Alfritz Toledo

Mia Kerr
Contact Agent
Email enquiry to Armstrong Real Estate - GEELONG
Alfritz Toledo
Mia Kerr
478 Torquay Road, Armstrong Creek, Vic 3217
What's your enquiry about?
By clicking "Submit", you accept our Privacy Policy and acknowledge that as the agent for this property is located overseas, your information may not be handled in accordance with the privacy laws applicable to this website.
Property ID: 152182688
Original Property ID: 152182688* THIS SERVICE MAY CONTAIN TRANSLATIONS POWERED BY GOOGLE. GOOGLE DISCLAIMS ALL WARRANTIES RELATED TO THE TRANSLATIONS, EXPRESS OR IMPLIED, INCLUDING ANY WARRANTIES OF ACCURACY, RELIABILITY, AND ANY IMPLIED WARRANTIES OF MERCHANTABILITY, FITNESS FOR A PARTICULAR PURPOSE AND NONINFRINGEMENT.
Similar Properties
These similar properties are shown based on the property type and distance to this listing.