


69 McCaughey Street, Turner, ACT 2612
 4
 2
 4
|House
Forthcoming Auction
Forthcoming Auction
Published on: 24 Oct 2026
Last updated on: 24 Oct 2026
Property ID: 152721160
Translate to English
Garden Sanctuary Merging Timeless Character With Contemporary Luxury
69 McCaughey Street, Turner, ACT 2612
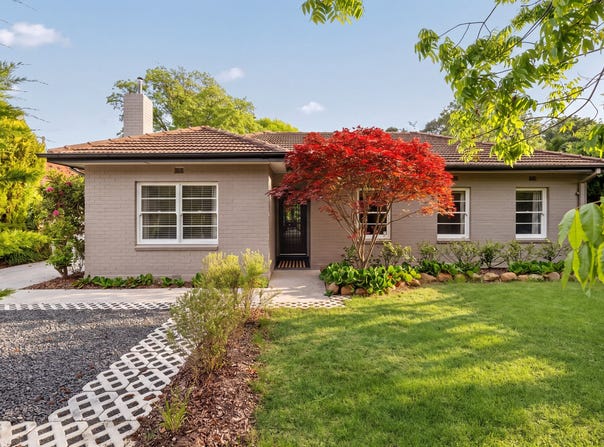
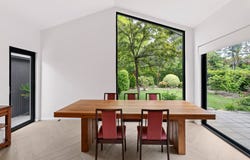
Privately positioned behind established hedging on an expansive 933sqm parcel, 69 McCaughey Street presents a rare balance of original character, contemporary sophistication and extraordinary inner-north convenience. Set within one of Turner's most peaceful pockets, just 150 metres from the O'Connor shops and an easy, level walk to the city centre, this beautifully renovated and extended residence delivers a genuine sense of retreat without sacrificing connection to its surroundings. Thoughtfully transformed in 2024, the home retains the warmth and character of its original architecture while introducing striking contemporary living spaces designed to embrace the magnificent garden setting. A spectacular new kitchen, dining and living extension forms the heart of the home, where soaring ceilings, expansive architectural glazing and beautiful herringbone flooring create an immediate impression of light and space. The custom kitchen is both elegant and functional, featuring an oversized stone island, matching stone splashback, extensive cabinetry and premium Electrolux appliances including induction cooking and a combination steam oven. A dramatic picture window frames the established gardens like a living artwork, while sliding doors provide a seamless connection to outdoor entertaining. An additional lounge offers a separate, intimate living environment, equally connected to the greenery and providing wonderful flexibility for family life and entertaining.

Accommodation comprises four bedrooms and two bathrooms, with the beautifully appointed contemporary ensuite forming part of the 2024 transformation. A substantial dressing area with extensive custom cabinetry adds excellent storage and everyday practicality, while the renovated bathroom showcases elegant tiling, a generous walk-in shower and refined contemporary finishes. The home's exceptional comfort is supported by ducted reverse-cycle heating and cooling, underfloor in-slab heating to the new living spaces and ensuite, gas instantaneous hot water and hyperfast fibre-to-the-premises connectivity. Beyond the interiors, the established gardens are a defining feature, creating a wonderfully immersive landscape of mature trees, lush lawns, layered planting and complete visual privacy. Equally suited to quiet afternoons or large family gatherings, the outdoor spaces have been lovingly maintained as an extension of the home's living environment. An oversized double tandem garage, adjoining separate studio and extensive additional secure off-street parking provide remarkable versatility for vehicles, hobbies, creative pursuits or working from home. Combining the authenticity of a character residence with the quality of a carefully considered contemporary extension, this is an exceptional opportunity to enjoy privacy, space and enduring architectural appeal in one of Canberra's most tightly held inner-north locations.

* Beautifully renovated and extended four-bedroom, two-bathroom character residence on an expansive 933sqm parcel
* Significant 2024 contemporary additions including kitchen, living and lounge spaces and a beautifully appointed ensuite
* Spectacular open-plan kitchen and dining extension with soaring ceilings, architectural glazing, herringbone flooring and uninterrupted garden outlooks
* Custom kitchen featuring an oversized stone island, matching splashback, extensive cabinetry and premium Electrolux induction cooktop and combination steam oven
* Separate lounge with garden connection, complemented by versatile living and entertaining spaces
* Four bedrooms, two bathrooms and substantial custom wardrobe storage, including an extensive dressing area
* Ducted reverse-cycle heating and cooling, underfloor in-slab heating to the new living spaces and ensuite, and gas instantaneous hot water
* Magnificent established gardens with mature trees, lush lawns, layered landscaping, exceptional privacy and multiple outdoor entertaining opportunities
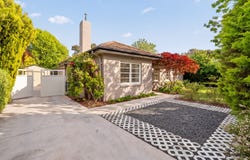
* Oversized double tandem garage with attached separate studio, plus additional secure off-street parking and further driveway accommodation
* Privately set back behind established hedging in a peaceful, tightly held Turner streetscape
* Approximately 150m from O'Connor shops, with easy access to quality schools, ANU, parkland and Canberra's city centre

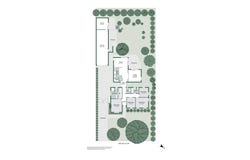
Living size: 156sqm(approx.)
Garage + Studio: 99sqm
Total: 255sqm
Block size: 933sqm

Rates: $8,076pa (approx.)
Land Tax: $17,033pa (approx.)
UCV: $1,270,000 (2026)
EER: 2.5

Whilst all care has been taken to ensure accuracy in the preparation of the particulars herein, no warranty can be given, and interested parties must rely on their own enquiries. Please note that some images used across Belle Property listings may include digital enhancement for presentation purposes. Buyers are encouraged to refer to the advertising copy or speak with the listing agent for further clarification where required. This business is independently owned and operated by Belle Property Canberra. ABN 95 611 730 806 trading as Belle Property Canberra. less
Property Details
Basic Info
Indoor Feature
Outdoor Feature
Basic Info
Property Type
House
Listing Status
On Market
Parking Spaces
4
Land Size
933.00 m2
Building Size
255.00 m2
EER (Energy Efficiency Rating)
2.5
Rooms
4 bedroom(s), 2 bathroom(s)
Address
69 McCaughey Street, Turner, ACT 2612
Floorplans and tours
Floorplan

Andrew White

Kat Briggs
Contact Agent
Email enquiry to Belle Property Canberra - CANBERRA
Andrew White
Kat Briggs
1/19 Eastlake Parade, Kingston, ACT 2604
What's your enquiry about?
By clicking "Submit", you accept our Privacy Policy and acknowledge that as the agent for this property is located overseas, your information may not be handled in accordance with the privacy laws applicable to this website.
Property ID: 152721160
Original Property ID: 152721160* THIS SERVICE MAY CONTAIN TRANSLATIONS POWERED BY GOOGLE. GOOGLE DISCLAIMS ALL WARRANTIES RELATED TO THE TRANSLATIONS, EXPRESS OR IMPLIED, INCLUDING ANY WARRANTIES OF ACCURACY, RELIABILITY, AND ANY IMPLIED WARRANTIES OF MERCHANTABILITY, FITNESS FOR A PARTICULAR PURPOSE AND NONINFRINGEMENT.
Similar Properties
These similar properties are shown based on the property type and distance to this listing.