


9/41 David Street, O'Connor, ACT 2602
 2
 1
 1
|House
$489,900
$489,900
Published on: 23 Oct 2026
Last updated on: 23 Oct 2026
Property ID: 152711336
Translate to English
Top Floor Corner Apartment Offering Space, Character and Lifestyle Convenience
9/41 David Street, O'Connor, ACT 2602
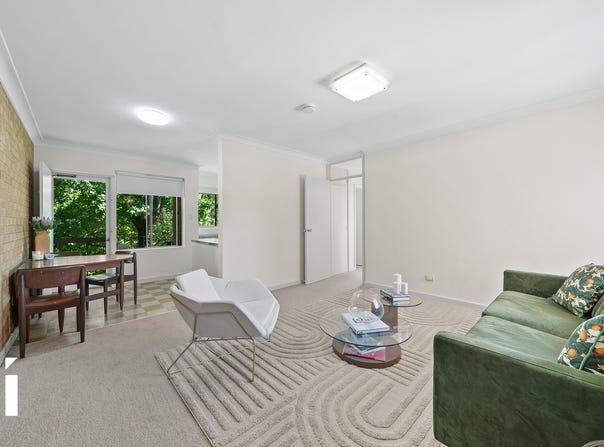
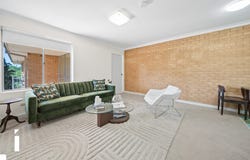
Positioned on the top floor of a tightly held, established development, this delightful two-bedroom apartment presents an opportunity to secure a home in one of Canberra's most desirable inner-north locations. Located next to the O'Connor shops, the apartment includes a feature brick wall, solid brick construction, leafy surrounds and the potential to add value through future improvements.

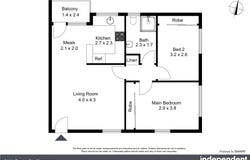
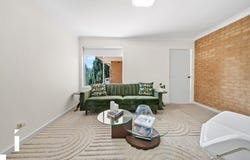
The practical floorplan features a spacious living area, separate meals space and a private balcony overlooking the established communal gardens. Windows on three sides invite an abundance of natural light and fresh air throughout, while two generously sized bedrooms with built-in wardrobes provide comfortable accommodation. Fresh paint and updated carpet offer a great starting point, with scope to further modernise the original kitchen and bathroom to suit your own style.

Set within a charming low rise development surrounded by mature trees and expansive green spaces, the apartment enjoys a peaceful setting without compromising on convenience. The O'Connor shops are practically on your doorstep, with popular local favourites including The Duxton and the RUC Turner Bowls Club just a short stroll away.

With the Australian National University, Braddon nightlife and Canberra City all within easy reach, this is a location that makes everyday living effortless. Whether you're a first home buyer looking to enter the inner-north market, an investor seeking a well-positioned property or someone looking to create their ideal home, this apartment offers an exciting opportunity in an established neighbourhood.

The property is now vacant & available for early occupation if desired.

Features:
- Top floor corner position with leafy outlook
- Established double-brick apartment development
- Two spacious bedrooms with built-in wardrobes
- Windows on three sides for natural airflow
- Generous living area and separate meals space
- Private balcony overlooking established communal gardens
- Recently repainted & with updated carpet
- Original kitchen and bathroom with renovation potential
- Peaceful surrounds with mature trees and gardens
- Carport accommodation and additional visitor parking
- Right next to O'Connor shops with supermarket, restaurants & cafes
- Easy access to ANU, Braddon and Civic
- Nearby walking trails and cycling paths
- Excellent opportunity for first home buyers or investors

Essentials:
Living area: 62m²
Balcony: 12m²
Total area: 74m²
Rates: $1,516 p.a.
Land tax (investors): $1,817 p.a.
Strata levies: $4,447 p.a.
Year built: 1965

Disclaimer: All care has been taken in the preparation of this marketing material, and details have been obtained from sources we believe to be reliable. Independent Property Group does not however guarantee the accuracy of the information, nor accept liability for any errors. Interested persons should rely solely on their own enquiries.
Property Details
Basic Info
Basic Info
Property Type
House
Listing Status
On Market
Parking Spaces
1
EER (Energy Efficiency Rating)
5.5
Rooms
2 bedroom(s), 1 bathroom(s)
Address
9/41 David Street, O'Connor, ACT 2602
Floorplans and tours
Floorplan

Grahame O'Brien

Oscar Hall
Independent Property Group North - Lyneham
Ground Floor 243 Northbourne Avenue, Lyneham, ACT 2602
Get in touch
Contact Agent
Email enquiry to Independent Property Group North - Lyneham
Grahame O'Brien
Oscar Hall
Ground Floor 243 Northbourne Avenue, Lyneham, ACT 2602
What's your enquiry about?
By clicking "Submit", you accept our Privacy Policy and acknowledge that as the agent for this property is located overseas, your information may not be handled in accordance with the privacy laws applicable to this website.
Property ID: 152711336
Original Property ID: 152711336* THIS SERVICE MAY CONTAIN TRANSLATIONS POWERED BY GOOGLE. GOOGLE DISCLAIMS ALL WARRANTIES RELATED TO THE TRANSLATIONS, EXPRESS OR IMPLIED, INCLUDING ANY WARRANTIES OF ACCURACY, RELIABILITY, AND ANY IMPLIED WARRANTIES OF MERCHANTABILITY, FITNESS FOR A PARTICULAR PURPOSE AND NONINFRINGEMENT.
Similar Properties
These similar properties are shown based on the property type and distance to this listing.