


7a Doon Avenue, Glen Waverley, Vic 3150
 4
 3
 1
|House
Auction this Saturday at 2pm
Auction this Saturday at 2pm
Published on: 26 Sep 2026
Last updated on: 19 Oct 2026
Property ID: 152437040
Translate to English
A Walk to Wesley College/Station, GWSC Zone
7a Doon Avenue, Glen Waverley, Vic 3150
Generous proportions. Premium finishes. Designed for modern family living.

Space & Layout

* Approx. 38 squares of spacious family living
* Four generous bedrooms, including two master suites
* Dedicated separate study / home office
* Three spacious bathrooms, including two with full-sized bathtubs, plus an additional separate toilet
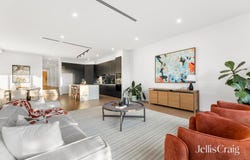
* Multiple living zones, including a large upstairs retreat / family area and separate downstairs lounge
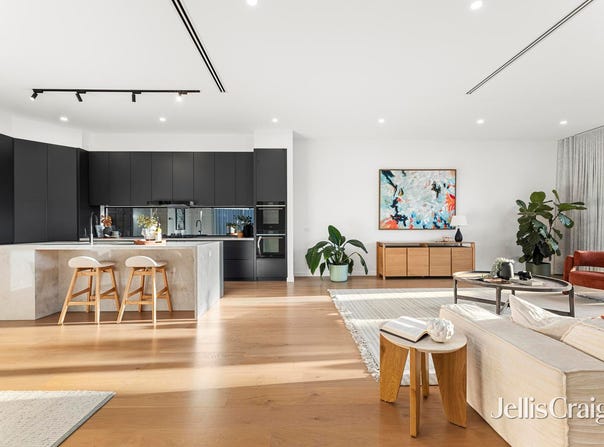
* Expansive open-plan kitchen, dining and living area of approx. 7m x 11.5m

Light & Proportion

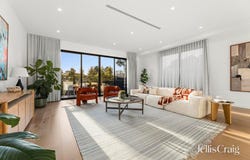
* Impressive 3.3m high ceilings, creating an exceptional sense of space and openness
* North west-facing main living areas
* Expansive 2.75m-high windows, bringing abundant natural light into the home

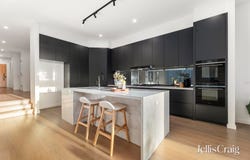
Premium Kitchen

* Smeg appliances
* Integrated dishwasher
* Premium-range benchtops
* Matte 2-pack cabinetry
* Large island bench with excellent preparation and storage space

Comfort & Quality

* Quality solid timber flooring
* Double-glazed windows throughout, improving insulation, comfort and energy efficiency
* Daikin centralised ducted heating and cooling with four separate zones, operated from a central wall-mounted control panel
* Security alarm system
* Video doorbell / intercom

Outdoor Living

* Timber decking extending the living space outdoors
* Highly private, fully enclosed backyard, ideal for family living and entertaining
* 2,000-litre rainwater tank connected to toilet flushing, helping reduce mains water usage
* Secure single garage, plus ample gated off-street space to comfortably accommodate a second vehicle

A Home Designed for Everyday Comfort

A substantial, light-filled family home combining exceptional space, premium finishes, multiple living zones, privacy and thoughtful energy-efficient features.

Perfectly positioned in the Glen Waverley Secondary Zone (STSA), a walk to Wesley College, Syndal Train Station, close to the Glen Shopping Centre, Kingsway restaurants, Caulfield Grammar, PLC, Deakin University, Central Reserve plus Monash and Eastlink Freeways.
Property Details
Basic Info
Basic Info
Property Type
House
Listing Status
On Market
Parking Spaces
1
Rooms
4 bedroom(s), 3 bathroom(s)
Address
7a Doon Avenue, Glen Waverley, Vic 3150
Agent price guide


Sue Li

Jared Wei
Jellis Craig - Glen Waverley
169 Coleman Parade, Glen Waverley, Vic 3150
Get in touch
Contact Agent
Email enquiry to Jellis Craig - Glen Waverley
Sue Li
Jared Wei
169 Coleman Parade, Glen Waverley, Vic 3150
What's your enquiry about?
By clicking "Submit", you accept our Privacy Policy and acknowledge that as the agent for this property is located overseas, your information may not be handled in accordance with the privacy laws applicable to this website.
Property ID: 152437040
Original Property ID: 152437040* THIS SERVICE MAY CONTAIN TRANSLATIONS POWERED BY GOOGLE. GOOGLE DISCLAIMS ALL WARRANTIES RELATED TO THE TRANSLATIONS, EXPRESS OR IMPLIED, INCLUDING ANY WARRANTIES OF ACCURACY, RELIABILITY, AND ANY IMPLIED WARRANTIES OF MERCHANTABILITY, FITNESS FOR A PARTICULAR PURPOSE AND NONINFRINGEMENT.
Similar Properties
These similar properties are shown based on the property type and distance to this listing.