


89 Stella Young Way, Denman Prospect, ACT 2611
 4
4 2
2 2
2|House
$1,175,000+
$1,175,000+
Published on: 22 Oct 2025
Last updated on: 07 Oct 2026
Property ID: 149399336
Translate to English
Multigenerational Separately Titled Home with a Self Contained Unit
89 Stella Young Way, Denman Prospect, ACT 2611
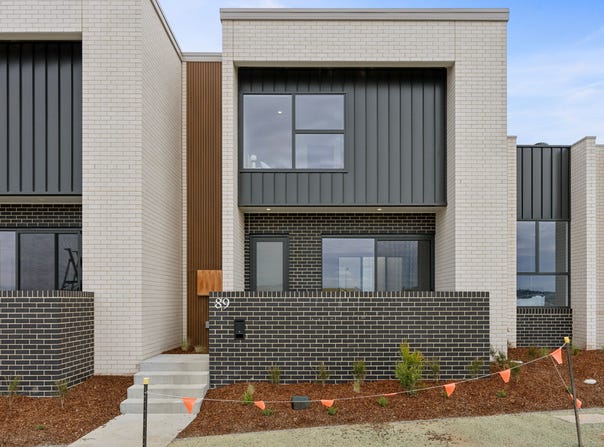
Architectural Elegance Across Two Levels

Furnished display now open for inspection at 89 Stella Young Way

Set within Edition 115 at The Reserve, this double storey residence blends striking design with functional family living. Offering 4 bedrooms, generous proportions, and carefully curated interiors, it is perfect for families, professionals, and investors alike.

On the ground floor you will find open plan living and dining, large designer kitchen with walk in pantry connected seamlessly to a private outdoor entertaining space, while upstairs bedrooms, including a luxurious master suite with walk in robe and ensuite, provide comfort and privacy.

Adding to the versatility, each home includes a self contained unit, ideal for extended family, guests, or as a rental opportunity for extra income. This clever design offers flexibility rarely found in modern terrace homes.

At Edition 115, every home stands on its own - separately titled, privately owned, and free from strata or shared infrastructure.

There are no body corporate fees, no common walls, and no compromises. Just six thoughtfully designed terrace homes, each offering full ownership of the home and the land beneath it.

Designed by the award-winning DNA Architects, these homes deliver with maximised light and flow. Backed by the renowned Roland Development Group & Jega as development partner, and built by Elevated Constructions, buyers can feel confident in the lasting quality and innovation behind these homes.

With only a 5% deposit required to secure a property at Edition 115, it can’t get any easier to achieve your dream home.

Key Features
•	Separately titled, no body corporate
•	Secure today with only 5% deposit
•	Spacious 4 bedroom layout with open plan living
•	Main bedroom with walk in robe and ensuite
•	Ducted reverse cycle air conditioning
•	Private low maintenance yard for entertaining
•	Designer Kitchen with Fisher & Paykel appliances
•	Butler’s Pantry
•	Caesarstone benchtop
•	Hybrid oak flooring in the living areas
•	Floor to ceiling tiling in the bathrooms
•	Double garage with internal access
•	EV provisioning provided in the garage
•	2.4Kw solar system
•	Electric hot water unit
•	90 day builders maintenance liability period
•	Only 15 minutes from Canberra City
•	Walking distance to the future Coree Park
•	Walking distance to the Denman Village Shops
Property Details
Basic Info
Basic Info
Property Type
House
Listing Status
On Market
Parking Spaces
2
Land Size
190.00 m2
Building Size
246.00 m2
EER (Energy Efficiency Rating)
6
Rooms
4 bedroom(s), 2 bathroom(s)
Address
89 Stella Young Way, Denman Prospect, ACT 2611

David Shi
LJ Hooker Project Marketing ACT - Edition 115
91 Stella Young Way, Denman Prospect, ACT 2611
Get in touch
Contact Agent
Email enquiry to LJ Hooker Project Marketing ACT - Edition 115
David Shi
91 Stella Young Way, Denman Prospect, ACT 2611
What's your enquiry about?
By clicking "Submit", you accept our Privacy Policy and acknowledge that as the agent for this property is located overseas, your information may not be handled in accordance with the privacy laws applicable to this website.
Property ID: 149399336
Original Property ID: 149399336* THIS SERVICE MAY CONTAIN TRANSLATIONS POWERED BY GOOGLE. GOOGLE DISCLAIMS ALL WARRANTIES RELATED TO THE TRANSLATIONS, EXPRESS OR IMPLIED, INCLUDING ANY WARRANTIES OF ACCURACY, RELIABILITY, AND ANY IMPLIED WARRANTIES OF MERCHANTABILITY, FITNESS FOR A PARTICULAR PURPOSE AND NONINFRINGEMENT.

Edition 115, Denman Prospect
A limited collection of six separately titled terrace homes
Total Size:2 properties
Property Type:New Apartment
Furnished display now open for inspection at 89 Stella Young Way
Discover Edition 115 - a refined collection of just six architecturally designed terrace homes, each separately titled for true ownership and privacy. Set high in Denman Prospect, these homes capture elevated views across the Molonglo Valley and Telstra Tower, offering a rare combination of low-maintenance living and premium design.
Built by Elevated and designed by DNA Architects with interiors by Studio Black, every home features light-filled spaces, high-end inclusions, and timeless finishes throughout. Located just moments from Denman Village Shops, Coree Park and Stromlo Forest Park, Edition 115 connects the ease of suburban life with the energy of Canberra's most sought-after address - no strata, no compromises, just your home, entirely yours.
Explore 2 properties in Edition 115, Denman Prospect
View more properties