


9 Sabine Close, Garran, ACT 2605
LATEST
 4
4 2
2 2
2|House
By Negotiation
By Negotiation
Published on: 14 Oct 2026
Last updated on: 14 Oct 2026
Property ID: 152622020
Translate to English
A RESIDENCE OF BEAUTY, PRIVACY & GARDEN ARCHITECTURE
9 Sabine Close, Garran, ACT 2605
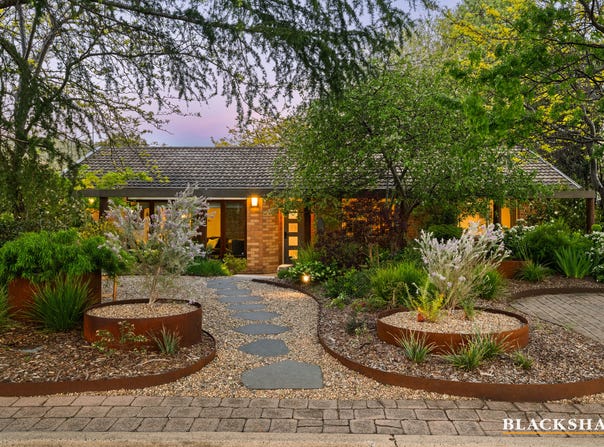
9 Sabine Close, Garran is a beautifully renovated residence where refined interiors, thoughtful design and exceptional landscaping create a truly distinctive home.

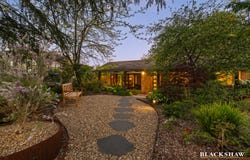
Situated opposite the delightful parkland on a quiet circular street, the home provides mountain outlooks from within a private sanctuary. Extensive gardens, walls, pathways, decks and water features form a series of outdoor rooms for relaxing and entertaining.

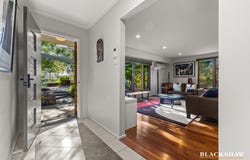
The designer kitchen features integrated Miele appliances including oven, combi microwave-oven, induction cooktop and dishwasher, extending into a multipurpose laundry area. Solid Spotted Gum flooring adds warmth throughout the kitchen, dining and living areas, while large timber windows connect the formal lounge and dining spaces with the gardens.

Elevated alfresco decks extend the living areas outdoors, providing peaceful garden outlooks, as does the lower deck with water feature.

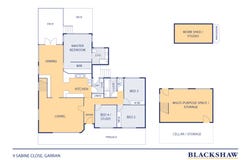
The segregated master suite overlooks the rear garden and beyond to the Garran ridges and Mount Mugga Mugga. It is adjoined by extensive wardrobe storage and ensuite with heated floor tiling. Occupying a separate wing from the living area are three additional bedrooms (one currently used as a home office) and bathroom.

Downstairs from the main living area is a multipurpose space offering flexibility for family living, indoor play or exercise area. An adjacent wine cellar and storage area enhances the overall appeal of the home.

The rear garden also includes a workshop or private studio, ideal for handiwork, arts and crafts or other creative pursuits.

Conveniently located near the excellent Garran shops, schools, cafés, Canberra Hospital and the Woden medical precinct, together with abundant walking tracks and the Federal Golf Course. Woden Town Centre, the Parliamentary Triangle and Airport are all really accessible.


INCLUSIONS

• Designer kitchen and living area
• Integrated Miele oven, combi microwave-oven, induction cooktop and dishwasher
• Solid Spotted Gum flooring to kitchen, dining and living areas
• Segregated master bedroom with rear garden and mountain outlook
• Ensuite and extensive wardrobe storage
• Three additional bedrooms in a separate wing
• Multiple alfresco decking
• Landscaped front and rear gardens with water features
• Private rear garden workshop/studio
• Wine cellar
• Luxaflex blinds throughout
• Parkland directly opposite
• 2/3 car spaces
• Large 953sqm block in R2 zone


All care has been taken in the preparation of this marketing material, and details have been obtained from sources we believe to be reliable. Blackshaw do not however guarantee the accuracy of the information, nor accept liability for any errors. Interested persons should rely solely on their own enquiries.

Prior to enquiry or inspection of this property you may wish to review our Information Collection Notice and Privacy Policy.
blackshaw.com.au/privacy
Property Details
Basic Info
Basic Info
Property Type
House
Listing Status
On Market
Parking Spaces
2
EER (Energy Efficiency Rating)
2.5
Rooms
4 bedroom(s), 2 bathroom(s)
Address
9 Sabine Close, Garran, ACT 2605
Floorplans and tours
Floorplan

Debbie Maddigan
Contact Agent
Email enquiry to Blackshaw - Manuka
Debbie Maddigan
27 Bougainville Street, Griffith, ACT 2603
What's your enquiry about?
By clicking "Submit", you accept our Privacy Policy and acknowledge that as the agent for this property is located overseas, your information may not be handled in accordance with the privacy laws applicable to this website.
Property ID: 152622020
Original Property ID: 152622020* THIS SERVICE MAY CONTAIN TRANSLATIONS POWERED BY GOOGLE. GOOGLE DISCLAIMS ALL WARRANTIES RELATED TO THE TRANSLATIONS, EXPRESS OR IMPLIED, INCLUDING ANY WARRANTIES OF ACCURACY, RELIABILITY, AND ANY IMPLIED WARRANTIES OF MERCHANTABILITY, FITNESS FOR A PARTICULAR PURPOSE AND NONINFRINGEMENT.
Similar Properties
These similar properties are shown based on the property type and distance to this listing.