


91 Scott Road, Herston, Qld 4006
 3
 2
 1
|House
For Sale
For Sale
Published on: 20 Oct 2026
Last updated on: 21 Oct 2026
Property ID: 152681056
Translate to English
Classic Queenslander Home with Inner City convenience near RBWH
91 Scott Road, Herston, Qld 4006
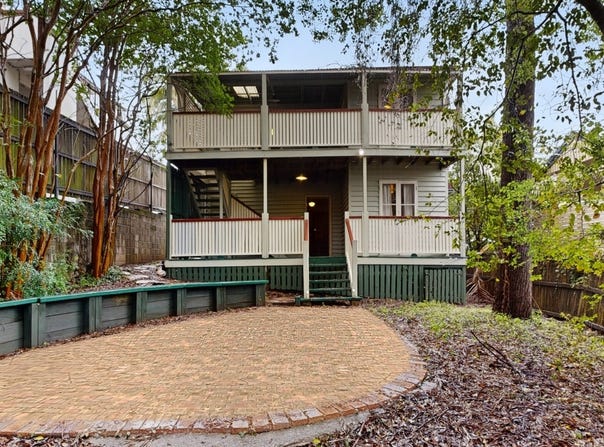
Herston is one of Brisbane's most tightly held inner city pockets with walkable access to world class health, transport, parklands and education infrastructure. With character charm and functional dual level living spaces, this residence on 465m presents an outstanding opportunity to benefit from these lifestyle features while living there and restore or renovate in your own time. Typical features include high VJ walls with picture rails, polished hardwood floors, ornate timber fretwork archways and coloured glass windows that demonstrate the kind of character that's rarely found intact.

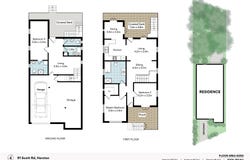
Upstairs, the living and sitting rooms flow through the fretwork arch to the timber kitchen and dining room, where French doors open to a covered rear deck overlooking the garden and its bougainvillea. The main bedroom has a walk-in robe, the second bedroom opens to the front porch, and the bathroom keeps its clawfoot bath. An internal timber staircase leads down to a second living area, in what could be described as a second master bedroom with its own ensuite, there's also a powder room and laundry. This level opens up onto the lower deck's flexible space for teenagers, parents' retreats, guests, or a self-contained flat

Key Property Features:

• Main bedroom with walk-in robe, ceiling fan and semi-private access to the upstairs bathroom
• Second bedroom with French doors to the front porch
• Third bedroom on the lower level - perfect as a parents/teenager's retreat
• Main bathroom upstairs with clawfoot bath, separate shower, timber washstand vanity and mosaic tiled floor
• Ensuite downstairs with shower, pedestal basin, subway tiling and mosaic tiled floor
• Separate powder room downstairs beside the laundry
• Re-stumped on concrete stumps - a solid foundation
• High VJ walls with picture rails and panelled ceilings
• Covered front porch with lattice screening for shade and privacy
• Timber kitchen with panelled cabinetry, gas cooker, double sink, decorative tiled splashback and breakfast bar
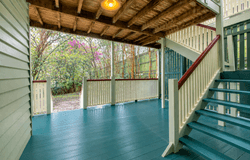
• Kitchen and dining open to a 7.2m x 3.6m covered rear deck, with stairs down to the lower deck
• Internal timber staircase linking both levels
• Second living area on the lower level, opening to a covered lower deck - a second entertaining space
• Internal laundry
• Garage plus ample storage beneath the home
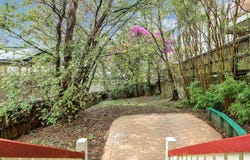
• Usable backyard with plenty of established foliage, a brick-paved courtyard and clothesline
• Front lawn, picket fence and exposed aggregate driveway
• Original condition - move in and enjoy, or restore and renovate over time (STCA)
• 139.5m² internal | 44.7m² external | 48.3m² garage | 465m² land

Location: Set in one of Brisbane's most sought-after inner-city districts on the Herston-Kelvin Grove border, close to the Royal Brisbane & Women's Hospital, with buses at the door and QUT, Kelvin Grove State College and Ballymore all a short walk away.

• 20m - Scott Rd near Herston Rd bus stop at the front gate (stop 13, routes 360 and 361 to the city)
• 170m - QUT Kelvin Grove Campus grounds (main campus and library 650m)
• 230m - Olympic Stadium Site - Victoria Park
• 450m - Kelvin Grove State College, Prep to Year 12 (catchment)
• 750m - Ballymore Stadium
• 750m - QUT Busway
• 1.1km - Kelvin Grove Urban Village (cafés, specialty retail and dining)
• 1.1km - RBWH Busway Station
• 1.3km - Royal Brisbane & Women's Hospital
• 4.2km - Brisbane CBD

A large character home on a 465m² block in a tightly held inner-city street - your inspection is highly recommended.

*We have in preparing this advertisement used our best endeavours to ensure the information contained is true and accurate, but accept no responsibility and disclaim all liability in respect to any errors, omissions, inaccuracies or misstatements contained. Prospective purchasers should make their own enquiries to verify the information contained in this advertisement.
Property Details
Basic Info
Indoor Feature
Outdoor Feature
Basic Info
Property Type
House
Listing Status
On Market
Parking Spaces
1
Land Size
465.00 m2
Building Size
136.00 m2
EER (Energy Efficiency Rating)
4
Rooms
3 bedroom(s), 2 bathroom(s)
Address
91 Scott Road, Herston, Qld 4006
Floorplans and tours
Floorplan
3D Tour

Mario Sultana

Charlotte Sultana
Contact Agent
Email enquiry to Aurora Property - Brisbane
Mario Sultana
Charlotte Sultana
5/3 Montpelier Road, Newstead, Qld 4006
What's your enquiry about?
By clicking "Submit", you accept our Privacy Policy and acknowledge that as the agent for this property is located overseas, your information may not be handled in accordance with the privacy laws applicable to this website.
Property ID: 152681056
Original Property ID: 152681056* THIS SERVICE MAY CONTAIN TRANSLATIONS POWERED BY GOOGLE. GOOGLE DISCLAIMS ALL WARRANTIES RELATED TO THE TRANSLATIONS, EXPRESS OR IMPLIED, INCLUDING ANY WARRANTIES OF ACCURACY, RELIABILITY, AND ANY IMPLIED WARRANTIES OF MERCHANTABILITY, FITNESS FOR A PARTICULAR PURPOSE AND NONINFRINGEMENT.
Similar Properties
These similar properties are shown based on the property type and distance to this listing.