


GROUND FLOOR VILLA/7 Seaworld Drive, Main Beach, Qld 4217
LATEST
 3
3 3
3 3
3|Apartment
GROUND FLOOR VILLAS From $8,750,000
GROUND FLOOR VILLAS From $8,750,000
Published on: 09 Oct 2026
Last updated on: 09 Oct 2026
Property ID: 152578300
Translate to English
Private North-Facing Villas – Exceptional Waterfront Living
GROUND FLOOR VILLA/7 Seaworld Drive, Main Beach, Qld 4217
The Ground Floor Villas at Marina Mirage combine the proportions and privacy of a substantial home with an immediate connection to the surrounding subtropical landscape and waterfront setting.

Generous north-facing terraces extend the principal living spaces outdoors, creating the feeling of a private coastal pavilion within an extraordinary resort environment.

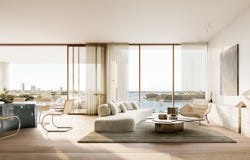
Framed by palms, gardens and the activity of the marina, each Villa captures Queensland light throughout the day, with outlooks extending across the marina, Broadwater and beyond.

Inside, three beautifully appointed bedroom suites each feature a private ensuite and walk-in robe, complemented by a dedicated study for additional flexibility.

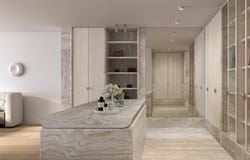
The master suite is conceived as a private retreat, with an extensive walk-in wardrobe and natural-stone ensuite featuring a freestanding bath, ceiling-mounted rain shower, brushed platinum fittings and heated towel rails.

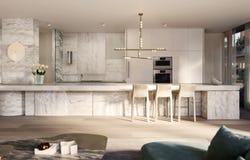
Expansive kitchen, dining and living spaces are designed equally for everyday life and entertaining. A temperature-controlled wine display and generous pantry and storage functions are integrated into the floorplans.
Quartzite, travertine and Crema Perla marble, French oak engineered timber, European pale oak veneer and brushed platinum detailing bring warmth and restraint to the interiors, complemented by Gaggenau cooking appliances and integrated refrigeration.

RESIDENCE HIGHLIGHTS

•	Three generous bedroom suites with walk-in wardrobes and ensuites
•	Dedicated study
•	Approximately 318m²–321m² across currently available Ground Floor Villa stock
•	Three secure car spaces
•	Generous north-facing private terraces
•	Immediate connection to subtropical landscaping
•	Wine display shown on Villa floorplans
•	Generous pantry and storage
•	Gaggenau cooking suite
•	Integrated Fisher & Paykel fridge/freezer
•	French oak engineered timber, natural stone and European pale oak veneer
•	Freestanding bath, ceiling-mounted rain shower and heated towel rails
•	Outdoor barbecue and grill to terrace

LIFE AT MARINA MIRAGE

Close the door and it is a private waterfront Villa. Step outside and the pool, marina, restaurants, wellness facilities and five-star hotel service become part of everyday life.


MARINA MIRAGE | THE AUSTRALIAN RIVIERA, REIMAGINED

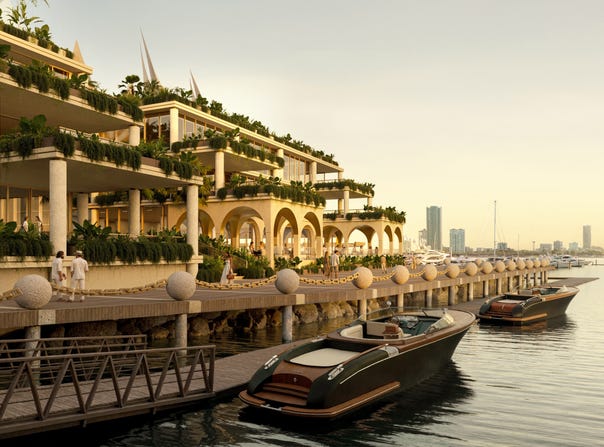
Marina Mirage is being reimagined as an extraordinary waterfront destination where private residences, superyacht culture, five-star hospitality, dining, wellness and boutique retail come together on the edge of The Broadwater.

A WATERFRONT DESTINATION

Water defines the experience of Marina Mirage. The residences sit beside the established Marina Mirage marina, placing boating, the Broadwater and the wider Gold Coast waterways at the centre of everyday life. The marina provides deep-water access and caters to large vessels and superyachts, with berthing opportunities subject to availability and marina terms.

From home, residents can move naturally between the marina, waterfront promenade, resort pool, restaurants, wellness spaces and hotel services without leaving the precinct. It is a level of integration rarely available in Australian residential property.

FIVE-STAR HOSPITALITY AT HOME

At the heart of the precinct is a 126-room Luxury Collection hotel by Marriott International. For residents, the relationship with the hotel extends the home beyond its private front door, with access to 24/7 concierge and a range of on-demand services including housekeeping, valet-style assistance, restaurant bookings, private transfers, private dining and catering, personal training, massage and beauty services, food and beverage delivery and marina berth bookings.

The result is the privacy and permanence of a substantial residence combined with the convenience and service culture of an international luxury resort.

WELLNESS, DINING & RETAIL

Marina Mirage has been planned as a complete lifestyle precinct. Approximately 2,000m² is dedicated to wellness, fitness, beauty and restoration, supported by resort and resident pool experiences and spaces for training, recovery and relaxation.

Dining, entertainment and boutique retail form another layer of the destination, creating the ability to move from a morning swim or workout to a waterfront lunch, an afternoon on the marina and dinner or drinks without the need to drive elsewhere.

ARCHITECTURE, INTERIORS & LANDSCAPE

Architecture by Fraser & Partners reinterprets Marina Mirage for a new era while retaining the low-rise character and iconic sail language associated with the site. Layered terraces, deep balconies, rooftop gardens and a subtropical landscape create a strong relationship between architecture, water and garden.

Fiona Lynch Office has designed interiors with a quiet, tactile richness. Oak engineered timber, natural stone, limestone, European pale oak veneer, wool carpet and brushed metal finishes establish a warm coastal palette, while full-height glazing and generous terraces draw light, water and landscape into the homes.

Landscape architecture by Aspect Studios completes the precinct, shaping the gardens and outdoor environments that connect the residences, pool, hospitality and waterfront.

To book a private presentation at the Marina Mirage display suite, contact Michael Kollosche on 04111 888 15 or michael@kollosche.com.au.
Property Details
Basic Info
Basic Info
Property Type
Apartment
Listing Status
On Market
Parking Spaces
3
Building Size
34.55 m2
Rooms
3 bedroom(s), 3 bathroom(s)
Address
GROUND FLOOR VILLA/7 Seaworld Drive, Main Beach, Qld 4217

Michael Kollosche
Makris - Marina Mirage, Main Beach
Oracle Building South, Level 2, 17 Elizabeth Ave, Broadbeach, Qld 4218
Get in touch
Contact Agent
Email enquiry to Makris - Marina Mirage, Main Beach
Michael Kollosche
Oracle Building South, Level 2, 17 Elizabeth Ave, Broadbeach, Qld 4218
What's your enquiry about?
By clicking "Submit", you accept our Privacy Policy and acknowledge that as the agent for this property is located overseas, your information may not be handled in accordance with the privacy laws applicable to this website.
Property ID: 152578300
Original Property ID: 152578300* THIS SERVICE MAY CONTAIN TRANSLATIONS POWERED BY GOOGLE. GOOGLE DISCLAIMS ALL WARRANTIES RELATED TO THE TRANSLATIONS, EXPRESS OR IMPLIED, INCLUDING ANY WARRANTIES OF ACCURACY, RELIABILITY, AND ANY IMPLIED WARRANTIES OF MERCHANTABILITY, FITNESS FOR A PARTICULAR PURPOSE AND NONINFRINGEMENT.

Marina Mirage
THE AUSTRALIAN RIVIERA, REIMAGINED
Total Size:6 properties
Property Type:New Apartment
Marina Mirage is a landmark waterfront collection of just 38 private residences on The Broadwater at Main Beach, bringing together exceptional residential living, a superyacht marina and five-star hospitality
within one extraordinary destination.
Designed for permanent living, the collection ranges from expansive three-bedroom Residences and Villas to private Rooftop Villas, four-bedroom Sub-Penthouses and estate-scale Penthouses. Generous floorplans, substantial terraces and private rooftops embrace the Queensland climate, with residences designed around space, privacy, entertaining and connection to the waterfront.
Explore 6 properties in Marina Mirage
View more properties