


Lot 134, 30 Advance st, Schofields, NSW 2762
LATEST
Land
NZD $1,091,612
AUD $875,000
Published on: 12 Oct 2026
Last updated on: 12 Oct 2026
Property ID: 204675192
Translate to English
Land Only | Rare 5 Bedroom Design with Double Garage
Lot 134, 30 Advance st, Schofields, NSW 2762
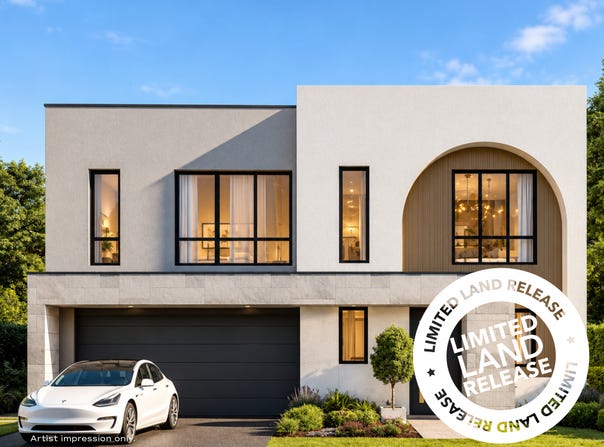
Lot 134 is the largest home offering within this land release, with a DA-approved 5 bedroom design created for larger and growing households.

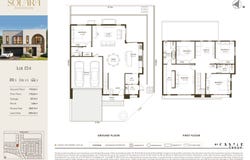
The approved 262.1m² floorplan includes a ground floor fifth bedroom, generous open plan living, walk-in pantry, upstairs rumpus, master suite and double garage.

Enjoy a connected Schofields location close to schools, transport, parks and shopping.

Features

- Land Only

- Price: $875,000*

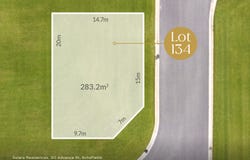
- Land Size: 283.2 m²

- Width: 14.7m

- Torrens Title lot

- DA-approved 5 bedroom home design

- Ground floor fifth bedroom

- Double garage

- Approved 262.1m² house design

- Choose your own licensed and insured builder

- Choose your own internal finishes

- Approved floorplan, façade and external design to be maintained


Sales Consultations by Appointment only

Please call 1800 1 227 853.


Why Solara Residences

Solara Residences is a boutique community of 126 architecturally designed homes in Schofields.

Choose from a growing range of home designs, layouts and reputable builder partners, with options to suit different lifestyles, family needs and budgets.

Located close to schools, shops, parks and transport, Solara combines modern living with everyday convenience.


Location Highlights

- 1km to Schofields Train Station

- 750m to Schofields Public School

- 1.3km to Schofields Village (Coles & Woolworths)

- 3.7km to Tallawong Metro Station

- 5.4km to Rouse Hill Town Centre

- 5.7km to Rouse Hill Regional Park

- 3.5km to The Ponds High School

- 13.1km to Norwest Business Park

- Proposed Future Schofields Metro Station

- Easy access to Parramatta CBD, Sydney CBD and Western Sydney International Airport

Disclaimer: The information and images (including CGI) above provide an impression of Solara Residences, Schofields and its surrounds and is not intended for any other purpose. The content includes information prepared by third parties (including but not limited to infrastructure upgrades, amenities etc) which has not been independent verified and may be subject to change. All description, dimensions in the plans, maps, images including aerial shot are for illustration purposes, not to scale and are indicative only and CG reserves the right to make any changes without notice. Interested parties should make their own independent enquiries. Travel distances are measured using Google Maps and are approximately only. Pricing is correct as at the time of listing, and subject to change and availability.
Property Details
Basic Info
Basic Info
Property Type
Land
Listing Status
On Market
Land Size
283.00 m2
Address
Lot 134, 30 Advance st, Schofields, NSW 2762
Floorplans and tours
Floorplan

Chetan Bhatt
Castle Group - Advance Street, Schofields
Suite 410, 2 - 8 Brookhollow Avenue, Baulkham Hills, NSW 2153
Get in touch
Contact Agent
Email enquiry to Castle Group - Advance Street, Schofields
Chetan Bhatt
Suite 410, 2 - 8 Brookhollow Avenue, Baulkham Hills, NSW 2153
What's your enquiry about?
By clicking "Submit", you accept our Privacy Policy and acknowledge that as the agent for this property is located overseas, your information may not be handled in accordance with the privacy laws applicable to this website.
Property ID: 204675192
Original Property ID: 204675192* THIS SERVICE MAY CONTAIN TRANSLATIONS POWERED BY GOOGLE. GOOGLE DISCLAIMS ALL WARRANTIES RELATED TO THE TRANSLATIONS, EXPRESS OR IMPLIED, INCLUDING ANY WARRANTIES OF ACCURACY, RELIABILITY, AND ANY IMPLIED WARRANTIES OF MERCHANTABILITY, FITNESS FOR A PARTICULAR PURPOSE AND NONINFRINGEMENT.

Solara Residences
New Release! Solara Residences - Fixed Price House & Land Packages
Total Size:17 properties
Property Type:New Home and Land
Introducing Solara Residences, Schofields | 3, 4 & 5 Bedroom Residences | Enquire Now to Secure Your Dream Home in the heart of Schofields.
A boutique community of 126 premium residences, each with its own distinct character, inspired by Mediterranean and contemporary design built for modern Australian living.
• Choice of 3, 4 and 5 bedroom fixed price turnkey house and land packages
• Architecturally designed homes with premium materials and timeless appeal
• Spacious open-plan living with seamless indoor and outdoor flow
• High-quality interiors featuring Westinghouse appliances and designer finishes
• Walk to Schofields Train Station, Schofields Public School, Schofields Park and Schofields Village (Coles and Woolworths)
• Short drive to Tallawong Metro and Rouse Hill Town Centre
• Perfect for families, first home buyers, owner-occupiers and investors
• Developed by Castle Group, the North West’s leading developer
• Partnered with reputable builders. More home design options available for you.
Solara Display Suite, 30 Advance Street, Schofields NSW 2762
Explore 17 properties in Solara Residences
View more properties