


Lot 21 Green Ridge Road, Jimboomba, Qld 4280
LATEST
 4
 2
 2
|House
NZD $1,012,597
AUD $824,300
Published on: 05 Nov 2026
Last updated on: 05 Nov 2026


Property ID: 152856148
Translate to English
House, Land & Premium Inclusions. One Fixed Price
Lot 21 Green Ridge Road, Jimboomba, Qld 4280
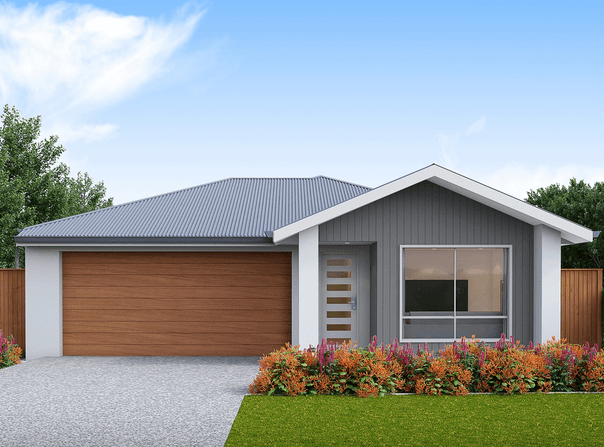
Your first home, your next home or simply a home with more space to enjoy. Whatever your next chapter looks like, this brand-new four-bedroom home at Stoney Creek, Jimboomba, has plenty to offer.

With four bedrooms, two separate living areas and a covered alfresco, there's room for family life, entertaining and everything in between. Better yet, it all comes together in one fixed-price turnkey package, with the land, home and premium inclusions taken care of from the start.

And with Jimboomba's schools, shops, parks and everyday essentials close by, you can enjoy a little more breathing room without giving up convenience.

The Perfect Family All-Rounder

Some days are all about bringing everyone together. Others call for a little space of your own. This home makes room for both.

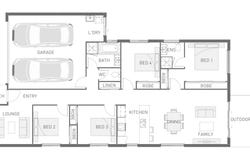
The open-plan kitchen, dining and family area sits at the heart of the home, creating an easy, welcoming space for everyday living. A central island bench makes everything from morning coffees to family dinners feel effortless, while sliding doors open to the covered alfresco and backyard, giving you even more room to enjoy.

At the front of the home, a separate lounge offers a second living area that can change with your needs. A cosy spot for movie nights, a playroom for the kids or simply somewhere to relax away from the activity of the main living space.

The main bedroom is positioned towards the rear of the home, complete with its own ensuite and built-in robe. Three additional bedrooms provide plenty of options for family, guests or working from home, while a central bathroom, separate toilet and dedicated laundry keep the practical side of life covered.

Add in a double garage, built-in storage and the convenience of everything on one level, and you've got a home that makes the most of every square metre.


Move In With More Included

Buying new doesn’t need to mean juggling land, builders and a long list of extras. At Stoney Creek, the home, land and premium turnkey inclusions are all covered within one fixed price, providing greater certainty from the start. From landscaping and fencing to flooring, blinds and air conditioning, the details are already taken care of, leaving less to organise before moving in.

Urbane Homes Premium Inclusions

•	Landscaping, fencing and driveway
•	Premium kitchen with stone benchtops and SMEG appliances
•	2 Daikin air conditioning units
•	3.5kW single-phase solar PV system
•	Ceiling fans in bedrooms and living areas
•	Flyscreens on all openable windows and doors
•	Roller blinds in all bedrooms and living areas
•	Built-in wardrobes and walk-in wardrobes
•	All site preparation and service connections
•	BlueScope TRUECORE® steel frame
•	COLORBOND® steel roof
•	NBN ready
•	Three coats of Wattyl premium paint
•	Tailored front and rear landscaping and fencing, including side gate
•	And much more

A Brand-New Neighbourhood in the Heart of Jimboomba

Set amongst the natural landscape of Jimboomba, Stoney Creek is a new community created around a more relaxed way of living, with contemporary homes, open spaces and room to settle in and make a place your own.

It’s a lifestyle that feels removed from the rush, without being removed from the things that matter. Local shops, cafés, schools, medical services, parks and sporting facilities are all close by, with the Mount Lindesay Highway connecting the neighbourhood to the wider Logan region, Brisbane and the Gold Coast.

With continued investment adding to everything already here, Stoney Creek offers the chance to become part of Jimboomba’s next chapter.

Everything Within Easy Reach
•	Emmaus College – 2 min
•	Jimboomba Junction – 4 min
•	Jimboomba Sports Park – 5 min
•	Flagstone Village – 12 min
•	Greater Springfield – 25 min
•	Mater Private Hospital – 26 min
•	Brisbane – 40 min
•	Gold Coast – 40 min

Built By Urbane Homes

•	100+ Communities completed
•	3000+ Homes Built
•	25 Year Structural Warranty
•	50 Year Steel Frame Warranty
•	7 Star Energy Rating

While every reasonable care has been taken in the preparation of this material, the information is provided for guidance only. Facade images are artist impressions and are to be used as indicative illustrations only. Colours, materials, finishes, landscaping, furniture, lighting, window and door placements, and other elements shown are subject to change. Sizes shown are approximate and house orientation may vary depending on lot configuration. Speak to a sales consultant for further information on inclusions. Prices subject to change at any time without notice. Homes built under QBCC 716019.
Property Details
Basic Info
Indoor Feature
Outdoor Feature
Basic Info
Property Type
House
Listing Status
On Market
Parking Spaces
2
Land Size
402.00 m2
Building Size
185.78 m2
EER (Energy Efficiency Rating)
7
Solar Panels
Rooms
4 bedroom(s), 2 bathroom(s)
Address
Lot 21 Green Ridge Road, Jimboomba, Qld 4280
Floorplans and tours
Floorplan

Deepa Bhattacharya

Paul Fossey
Urbane Homes
L3 127 Creek St, Brisbane City, Qld 4000
Get in touch
Contact Agent
Email enquiry to Urbane Homes
Deepa Bhattacharya
Paul Fossey
L3 127 Creek St, Brisbane City, Qld 4000
What's your enquiry about?
By clicking "Submit", you accept our Privacy Policy and acknowledge that as the agent for this property is located overseas, your information may not be handled in accordance with the privacy laws applicable to this website.
Property ID: 152856148
Original Property ID: 152856148* THIS SERVICE MAY CONTAIN TRANSLATIONS POWERED BY GOOGLE. GOOGLE DISCLAIMS ALL WARRANTIES RELATED TO THE TRANSLATIONS, EXPRESS OR IMPLIED, INCLUDING ANY WARRANTIES OF ACCURACY, RELIABILITY, AND ANY IMPLIED WARRANTIES OF MERCHANTABILITY, FITNESS FOR A PARTICULAR PURPOSE AND NONINFRINGEMENT.

Stoney Creek, Jimboomba
Just Released. Brand-New 4-Bed Homes. Repayments from $648 Per Week*
Total Size:7 properties
Property Type:New Home and Land
The backyard you've been wanting. The space you've been missing. A brand-new home that's yours to make your own. Welcome to Stoney Creek, a boutique community set amongst the natural landscape of Jimboomba, where generous lots, wide frontages and leafy surrounds offer more space to live, grow and enjoy the outdoors.
Here, the beauty of a greener lifestyle comes with the convenience of a connection. Local shops, cafés, schools and sporting facilities are all nearby, providing everyday convenience with Brisbane and the Gold Coast within easy reach.
Your New Home With More Inclusions
Stoney Creek brings together four bedroom single and double storey homes with contemporary façades and practical floorplans. Every home comes as a fixed-price turnkey package, with site costs, landscaping, flooring, window furnishings and more included, giving you greater price certainty and less to organise before moving in.
First Home Buyers
Through the Australian Government's Help to Buy Scheme, eligible first home buyers could own a brand-new home at Stoney Creek with just a $25,000 deposit* and estimated mortgage repayments from $648 per week*.
*Estimated repayments from $648/week are illustrative only, based on 6.35% p.a. interest over 30 years with assumed Help to Buy Government Scheme. Min $25,000 contractual deposit applies, with balance due at land settlement. Eligibility, lender approval and Scheme conditions apply. Seek independent financial advice.
Explore 7 properties in Stoney Creek, Jimboomba
View more properties