
Lot 36 Laurel Hill Crescent, Willow Vale, Qld 4209
LATEST
 4
 2
 2
|House
NZD $1,181,855
AUD $964,910
Published on: 12 Nov 2026
Last updated on: 12 Nov 2026
Property ID: 152925460
Translate to English
More Home for Your Money on the Gold Coast
Lot 36 Laurel Hill Crescent, Willow Vale, Qld 4209
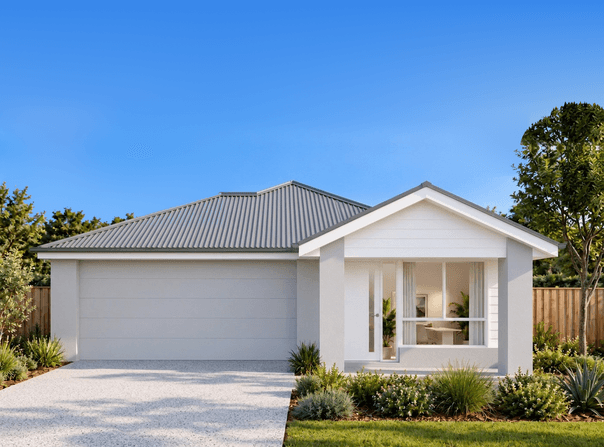
Your first home, your next home or simply a home with more space to enjoy. Whatever your next chapter looks like, this brand-new four-bedroom home at Laurel Ridge has plenty to offer.

With four bedrooms, two separate living areas and a covered alfresco, there's room for family life, entertaining and everything in between. Better yet, it all comes together in one fixed-price turnkey package, with the land, home and premium inclusions taken care of from the start.

Enjoy the Gold Coast lifestyle with beaches, parks and outdoor adventures within easy reach, while Coomera and Pimpama's shopping, schools and everyday essentials are just minutes from home.

The Perfect Family All-Rounder

Some days are all about bringing everyone together. Others call for a little space of your own. This home makes room for both.

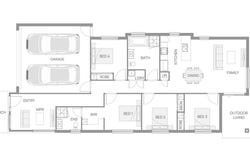
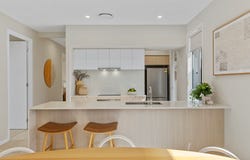
The open-plan kitchen, dining and family area sits at the heart of the home, creating an easy, welcoming space for everyday living. A central island bench makes everything from morning coffees to family dinners feel effortless, while sliding doors open to the covered alfresco and backyard, giving you even more room to enjoy.

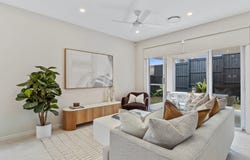
At the front of the home, a separate lounge offers a second living area that can change with your needs. A cosy spot for movie nights, a playroom for the kids or simply somewhere to relax away from the activity of the main living space.

The main bedroom is positioned towards the rear of the home, complete with its own ensuite and built-in robe. Three additional bedrooms provide plenty of options for family, guests or working from home, while a central bathroom, separate toilet and dedicated laundry keep the practical side of life covered.

Add in a double garage, built-in storage and the convenience of everything on one level, and you've got a home that makes the most of every square metre.

Everything Included. One Fixed Price.

With a fixed-price turnkey package, the land, home and premium inclusions are already brought together, so there’s no need to secure a block and then find a builder separately.

From landscaping and fencing to flooring, blinds and air conditioning, there’s less to organise after handover and greater confidence in what your new home will cost.

Urbane Homes Premium Inclusions
•	Landscaping, fencing and driveway
•	Premium kitchen with stone benchtops and SMEG appliances
•	2 Daikin air conditioning units
•	3.5kW single-phase solar PV system
•	Ceiling fans in bedrooms and living areas
•	Flyscreens on all openable windows and doors
•	Roller blinds in all bedrooms and living areas
•	Built-in wardrobes and walk-in wardrobes
•	All site preparation and service connections
•	BlueScope TRUECORE® steel frame
•	COLORBOND® steel roof
•	NBN ready
•	Three coats of Wattyl premium paint
•	Tailored front and rear landscaping and fencing, including side gate
•	And much more

Close to What Matters

From Laurel Ridge, Coomera and Pimpama are just minutes away, putting established shopping, schools, recreation, transport and everyday essentials close to home.

•	Pimpama Sports Hub – 5 mins
•	Pimpama City Shopping Centre – 6 mins
•	Westfield Coomera – 8 mins
•	Coomera Springs State School – 8 mins
•	Surfers Paradise – 25 min
•	Brisbane CBD – 40 min

Built By Urbane Homes

•	100% Fixed Priced Turnkey – No More To Pay
•	45+ Years of building experience
•	100+ Communities completed
•	3000+ Homes Built
•	25 Year Structural Warranty
•	50 Year Steel Frame Warranty
•	7 Star Energy Rating


While every reasonable care has been taken in the preparation of this material, the information is provided for guidance only. Facade images are artist impressions and are to be used as indicative illustrations only. Colours, materials, finishes, landscaping, furniture, lighting, window and door placements, and other elements shown are subject to change. Sizes shown are approximate and house orientation may vary depending on lot configuration. Speak to a sales consultant for further information on inclusions. Prices subject to change at any time without notice. Homes built under QBCC 716019.
Property Details
Basic Info
Indoor Feature
Outdoor Feature
Basic Info
Property Type
House
Listing Status
On Market
Parking Spaces
2
Land Size
322.00 m2
Building Size
1,647.91 m2
EER (Energy Efficiency Rating)
7
Solar Panels
Rooms
4 bedroom(s), 2 bathroom(s)
Address
Lot 36 Laurel Hill Crescent, Willow Vale, Qld 4209
Floorplans and tours
Floorplan
Contact Agent


Paul Fossey
Laurel Ridge - Willow Vale
Rosemount Drive, Willow Vale, Qld 4209
Get in touch
Contact Agent
Contact Agent
Email enquiry to Laurel Ridge - Willow Vale
Paul Fossey
Rosemount Drive, Willow Vale, Qld 4209
What's your enquiry about?
By clicking "Submit", you accept our Privacy Policy and acknowledge that as the agent for this property is located overseas, your information may not be handled in accordance with the privacy laws applicable to this website.
Property ID: 152925460
Original Property ID: 152925460* THIS SERVICE MAY CONTAIN TRANSLATIONS POWERED BY GOOGLE. GOOGLE DISCLAIMS ALL WARRANTIES RELATED TO THE TRANSLATIONS, EXPRESS OR IMPLIED, INCLUDING ANY WARRANTIES OF ACCURACY, RELIABILITY, AND ANY IMPLIED WARRANTIES OF MERCHANTABILITY, FITNESS FOR A PARTICULAR PURPOSE AND NONINFRINGEMENT.

Laurel Ridge, Gold Coast
The Gold Coast's Most Affordable Brand-New Homes
Total Size:11 properties
Property Type:New Home and Land
Brand-new 4-bed homes on the northern Gold Coast don't get much better value than this.
We've listened to what buyers want and adjusted our pricing at Laurel Ridge to better reflect today's market. The result? Exceptional value on a new home, without compromising on quality, inclusions or location.
Coomera is just 8 minutes away, putting shopping, dining, schools and everyday essentials within easy reach. From morning coffee at a local café to weekends exploring the Gold Coast’s beaches and theme parks, enjoy the convenience of being connected while coming home to the relaxed surrounds of Willow Vale.
• Pimpama Shopping Centre – 6 min
• Coomera Springs State School – 8 min
• Westfield Coomera – 8 min
• Dreamworld – 9 min
• Brisbane CBD – 40 min
• Surfers Paradise – 30 min
Fixed-Price Turnkey Advantage
Every home at Laurel Ridge comes completed with premium inclusions, all wrapped up in one fixed priced with no hidden costs.
Inclusions:
• Landscaping, fencing and driveway
• Premium kitchen with stone benchtops and SMEG appliances
• Flooring, blinds, air conditioning and fans
• 3.5kW solar system
A Lower Deposit With Help to Buy
Eligible buyers may be able to purchase with a smaller deposit and home loan through the Australian Government's Help to Buy scheme, potentially reducing repayments.
Built by Urbane Homes
• 45+ Years of building experience
• 100+ Communities completed
• 3000+ Homes Built
• 25 Year Structural Warranty
• 50 Year Steel Frame Warrant
Explore 11 properties in Laurel Ridge, Gold Coast
View more properties