
Type CM/69 West Street, Rochedale, Qld 4123
LATEST
 4
 2
 2
|Townhouse
Now Selling From $1.335M
Now Selling From $1.335M
Published on: 06 Nov 2026
Last updated on: 06 Nov 2026


Property ID: 152869284
Translate to English
4 Bedroom Terrace Home – Gated Community Living, Your Own Street Entry
Type CM/69 West Street, Rochedale, Qld 4123
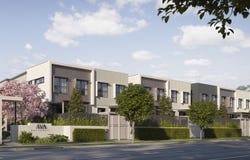
Located within AVA’s private gated community, Type CM fronts onto West Street and features its own private gate opening directly onto the street. It's a position that offers the best of both worlds – easy access to your home while enjoying the privacy and sense of community that make AVA such a special place to live.

Architecturally designed with four bedrooms, a private landscaped terrace and a versatile second living area, this home brings together generous proportions, contemporary design and the space to live the way you want.

At the heart of the home, the spacious open-plan living and dining area flows naturally into a beautifully appointed kitchen where mineral stone benchtops, European appliances, curved detailing and warm, natural finishes combine contemporary style with everyday practicality.

Large sliding doors open onto the private terrace, creating more room to spread out and enjoy Queensland’s subtropical lifestyle, whether that’s for weekday dinners, entertaining friends or a quiet evening at home.

One of Type CM’s defining features is its dedicated second living area. Whether you imagine a media lounge, home office, reading room or simply another place to relax, it’s a valuable addition to the main living space. A separate study nook adds further flexibility.

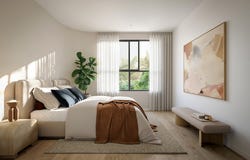
Upstairs, the master suite offers a peaceful space of its own, with a walk-in robe and private ensuite, while three additional bedrooms provide plenty of options for guests, hobbies or working from home.

At the same time, generous storage, a double garage and a downstairs powder room, make day-to-day life easy.

Residents also enjoy exclusive access to AVA’s private wellness retreat, where a resort-style pool, sauna, yoga lawn, barbecue area and landscaped gardens create more opportunities to relax, entertain and enjoy being outside.

Along with the space and peace of mind that comes with living in a private gated community, AVA puts cafés, restaurants and Coles just a two-minute walk away.

Access to the Pacific Motorway, connecting to both the Gateway and Logan Motorways, is only a couple of minutes’ drive from home.

Construction is underway with Greyburn Building Contractors appointed as builder. Visit our sales display to explore the floor plans, compare the two interior colour schemes and experience the finishes firsthand in our full-size display kitchen.


FEATURES:

• 181.99m² of thoughtfully designed space, including four bedrooms, 2.5 bathrooms, a terrace and a double garage.

• Set within AVA’s private gated terrace home community in Rochedale.

• Private gate providing direct access onto West Street.

• Designed for Queensland living, with generous, light-filled interiors, natural cross-ventilation and ducted air conditioning. Main living areas and bedrooms also feature 2.7 metre ceilings.

• Open-plan living and dining flowing outdoors to a 10.53m² private terrace, creating more space to enjoy the outdoors every day.

• Premium kitchen with full-height cabinetry, European appliances, mineral stone benchtops, porcelain splashbacks, generous pantry storage, curved detailing, feature lighting, and warm natural finishes.

• Dedicated second living area and study nook for added flexibility.

• Spacious master suite with a walk-in robe and private ensuite.

• Choose from two interior schemes: Cloudline, with warm neutrals, light timber-look finishes and brushed nickel hardware, or Duskline, with richer tones, deeper textures and gunmetal finishes.

• Exclusive access to AVA's private wellness retreat with a resort-style pool, sauna, yoga lawn and barbecue and entertaining facilities.

• Beautifully landscaped gardens, tree-lined streets and pocket parks create a leafy, welcoming setting, with the convenience of Rochedale Village, public transport and major motorways just moments away.

Developed by Kinstone Group, whose recently completed projects include Serenity Green, Serenity Reserve, and Serenity Lakeside Villas.

Appointed builder Greyburn Building Contractors has been delivering residential and commercial projects since 1987, with more than 100 completed projects, including multi-level townhouse developments in Rochedale.

Construction is already underway with a limited number of Stage One four-bedroom terrace homes now selling from $1.335M. Move in late 2027.

Book your private appointment at our sales display to explore the floor plans, compare the two interior colour schemes and step inside our full-size display kitchen, where you can experience the finishes and quality of the design firsthand.

Visit the AVA Rochedale sales display: 46 West Street, Rochedale

Opening hours:
Wednesday – Friday: 10am–2pm
Saturday: 11am–4pm

Private inspections are also available by appointment outside these hours.

Please contact our sales team to arrange your private inspection:

Johnny Zhu | 0420 538 088
johnny.zhu@ashwinproperty.com.au

Andy Gray | 0418 244 696
agray@ashwinproperty.com.au

To find out more, visit avarochedale.com.au.
Property Details
Basic Info
Indoor Feature
Outdoor Feature
Basic Info
Property Type
Townhouse
Listing Status
On Market
Parking Spaces
2
Building Size
181.99 m2
Rooms
4 bedroom(s), 2 bathroom(s)
Address
Type CM/69 West Street, Rochedale, Qld 4123
Floorplans and tours
Floorplan
Contact Agent


Johnny Zhu

Andy Gray
AVA Rochedale
313 – 315 Gardner Road, Rochedale, Qld 4123
Get in touch
Contact Agent
Contact Agent
Email enquiry to AVA Rochedale
Johnny Zhu
Andy Gray
313 – 315 Gardner Road, Rochedale, Qld 4123
What's your enquiry about?
By clicking "Submit", you accept our Privacy Policy and acknowledge that as the agent for this property is located overseas, your information may not be handled in accordance with the privacy laws applicable to this website.
Property ID: 152869284
Original Property ID: 152869284* THIS SERVICE MAY CONTAIN TRANSLATIONS POWERED BY GOOGLE. GOOGLE DISCLAIMS ALL WARRANTIES RELATED TO THE TRANSLATIONS, EXPRESS OR IMPLIED, INCLUDING ANY WARRANTIES OF ACCURACY, RELIABILITY, AND ANY IMPLIED WARRANTIES OF MERCHANTABILITY, FITNESS FOR A PARTICULAR PURPOSE AND NONINFRINGEMENT.

AVA Rochedale
Now Selling From $1.335M | Under Construction | Sales Display Open
Total Size:5 properties
Property Type:New Home and Land
Introducing AVA Rochedale – a private gated community of two- and three-level, 4 bedroom terrace homes – in one of Brisbane’s most connected neighbourhoods. Here, landscaped gardens, tree-lined streets and exclusive resident amenities create a relaxed setting where you can enjoy life at your own pace.
Every home at AVA features a beautifully appointed kitchen with mineral stone benchtops, European appliances and curved detailing, with spacious open plan living and dining that brings everyone together.
The two-level homes also feature a second living space that can evolve with your needs – whether that’s a media room, home office or space for guests.
At the heart of the AVA community is a private residents’ retreat, with a resort-style pool, sauna, yoga lawn, BBQ and entertaining spaces where an early morning swim, quiet hour with a book or weekend barbecue with neighbours becomes part of everyday life.
Everything you need is close by. Rochedale Village is a two-minute walk, making it easy to pick up groceries from Coles or meet friends for dinner. The local bus stop is less than a one-minute walk, while access to the Pacific Motorway, connecting to the Gateway and Logan Motorways, is only a three-minute drive.
Construction is underway with Greyburn Building Contractors appointed as builder. Visit our sales display to explore the floor plans, compare the two interior colour schemes and experience the finishes firsthand in our full-size display kitchen.
Explore 5 properties in AVA Rochedale
View more properties