
Montcherand, Vaud 1354
LATEST
 3
3|House
NZD $3,609,305
CHF 1,690,000
Published on: 10 Oct 2026
Last updated on: 12 Oct 2026
Property ID: 310120472734
Translate to English
Montcherand, Vaud 1354
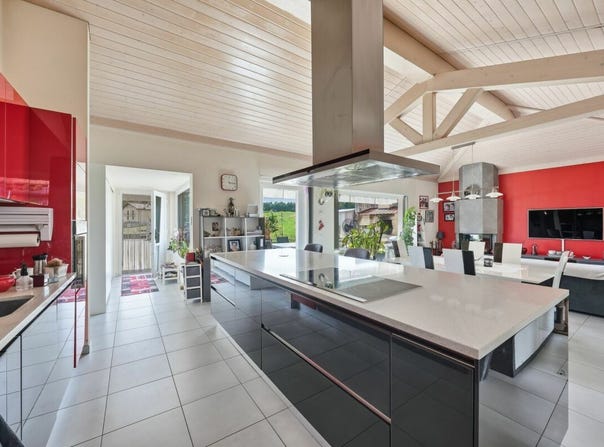
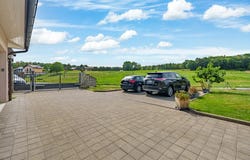
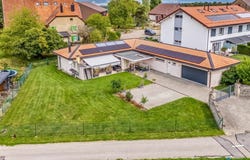
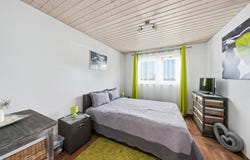
Single-storey architect's villa: beautiful volumes, space for all your desires In Montcherand, in a peaceful setting with an unobstructed view of the countryside, this architect-designed villa combines the comfort of a single storey with more than 300 m² of heated usable space. Space to live together, receive and keep a place for everyone's desires. Built in 2011, it brings together the living rooms and the four bedrooms on 166 m² of living space on one level. The natural light and the ceiling height of more than 3.40 m in the living rooms give all their dimension to its beautiful volumes. In addition, more than 140 m² of heated and fitted basement offer real freedom of use: working in peace, setting up a leisure area or entertaining at the carnotzet, without encroaching on everyday rooms. Outside, a very beautiful flat and carefully landscaped plot extends the living space, in a quiet environment a few minutes from Orbe. Its main advantages: Four bedrooms, including a master suite, are on the same level. Three shower rooms and two separate toilets. A large basement including an office, a games room, a carnotzet, a wine cellar, storage and a laundry room. A garden with ornamental pond, automatic watering and rainwater collection tank. A very good overall energy efficiency class B, a solar thermal installation and photovoltaic panels added in 2023. A double garage and outdoor parking spaces. A house that combines space, comfort and flexibility to accompany the lives of its occupants. The complete file and the virtual tour are available on request on 078 761 12 10, also by WhatsApp. In the meantime, discover the property through its presentation video.
Property Details
Basic Info
Outdoor Feature
Basic Info
Property Type
House
Land Size
1,025.00 m2
Building Size
166.00 m2
Rooms
3 bathroom(s)
Address
Montcherand, Vaud 1354


Contact Agent
Contact Agent
Email enquiry to Clémo Sàrl
Clémo Sàrl
What's your enquiry about?
By clicking "Submit", you accept our Privacy Policy and acknowledge that as the agent for this property is located overseas, your information may not be handled in accordance with the privacy laws applicable to this website.
Property ID: 310120472734
Original Property ID: EDENI-121139386* THIS SERVICE MAY CONTAIN TRANSLATIONS POWERED BY GOOGLE. GOOGLE DISCLAIMS ALL WARRANTIES RELATED TO THE TRANSLATIONS, EXPRESS OR IMPLIED, INCLUDING ANY WARRANTIES OF ACCURACY, RELIABILITY, AND ANY IMPLIED WARRANTIES OF MERCHANTABILITY, FITNESS FOR A PARTICULAR PURPOSE AND NONINFRINGEMENT.
Similar Properties
These similar properties are shown based on the property type and distance to this listing.
 3
3