
Beaworthy, England EX21
LATEST
 5
5 2
2|House
NZD $1,523,489
EUR €763,104
Published on: 08 Oct 2026
Last updated on: 08 Oct 2026
Property ID: 310120159620
Translate to English
Beaworthy, South West England EX21
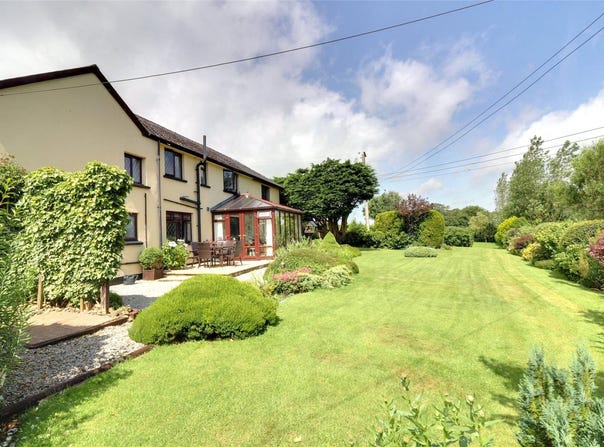
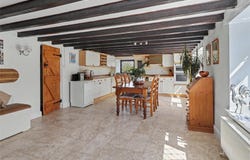
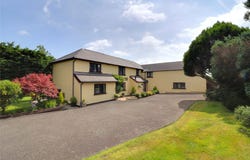
This handsome property sits in a commanding position, and we understand it is part cob and stone and part traditional construction with double glazing under a slate roof with PVCU soffits and fascias. From Shebbear village you come into the small hamlet of Caute and as Stoneleigh cottage is L shaped, it presents three distinct faces to the world. The first is in a south easterly direction and this is where the large kitchen/breakfast room is found, with the second sitting room, which is also westerly facing, along with three bedrooms (2 doubles and a single), a modern bathroom and a front door leading out to the gardens. Coming in through the main gates onto the driveway is on the south westerly side, where there is an entrance vestibule leading into the house, an inner hall that leads to the large kitchen/breakfast room, a cloakroom and the prep kitchen. This is a very useful and well planned space for those who like to formal entertain as the dining room leads off and in turn off this is found a second sitting room and conservatory. Both sitting rooms have gas fired log effect stoves. The conservatory being on the northern side is very useable all year round and having low windows allows for a real vista into the gardens. If you cannot sit still for long and want to be out in them, a double door gives access. Upstairs are two double bedrooms one of an extremely good size and a contemporary refitted bathroom with bath and separate shower. The parts of the house interconnect downstairs and with some careful thought could be made to do so upstairs if so required, subject to any relevant consents.OutsideThe in/out driveway sweeps past the property continuing beyond the double garage, which has workshop space, further parking, the greenhouse and then out into the lane. With the main gates shut the tarmacadam drive would provide a great area for children to ride or learn to ride their bikes.GardensThese are a total delight and have been lovingly created under the current Vendors guidance to have distinct area, almost like rooms in which to enjoy nature around, soak up the sun or sit in the shade in the heat of the day. Running away from the house on one side is a vast swathe of lawn circa 50 meters in length that is a blank canvas for the new owner to create their own vision or just to enjoy for pleasure with family, friends and children. The gardens are well stocked with a plethora of shrubs, plants and spring bulbs giving some colour through most of the year. For those who thrive on growing their own fruit and veg there is a fruit cage with adjacent raised bed.Agents note Within the curtilage is an electricity transformer.The current vendors changed the internals 1st floor to allow for dual occupancy.Show full description
Property Details
Basic Info
Outdoor Feature
Basic Info
Property Type
House
Rooms
5 bedroom(s), 2 bathroom(s)
Address
Beaworthy, England EX21
Contact Agent
Webbers Wiveliscombe Wiveliscombe
Webbers Wiveliscombe Wiveliscombe
Get in touch
Contact Agent
Contact Agent
Email enquiry to Webbers Wiveliscombe Wiveliscombe
Webbers Wiveliscombe Wiveliscombe
What's your enquiry about?
By clicking "Submit", you accept our Privacy Policy and acknowledge that as the agent for this property is located overseas, your information may not be handled in accordance with the privacy laws applicable to this website.
Property ID: 310120159620
Original Property ID: GRCCI-A28a3d8b2kty8h79* THIS SERVICE MAY CONTAIN TRANSLATIONS POWERED BY GOOGLE. GOOGLE DISCLAIMS ALL WARRANTIES RELATED TO THE TRANSLATIONS, EXPRESS OR IMPLIED, INCLUDING ANY WARRANTIES OF ACCURACY, RELIABILITY, AND ANY IMPLIED WARRANTIES OF MERCHANTABILITY, FITNESS FOR A PARTICULAR PURPOSE AND NONINFRINGEMENT.
Similar Properties
These similar properties are shown based on the property type and distance to this listing.