
Black Torrington, England EX38
LATEST
 3
3 3
3|House
NZD $1,941,304
EUR €974,425
Published on: 13 Oct 2026
Last updated on: 13 Oct 2026
Property ID: 310120522858
Translate to English
Black Torrington, South West England EX38
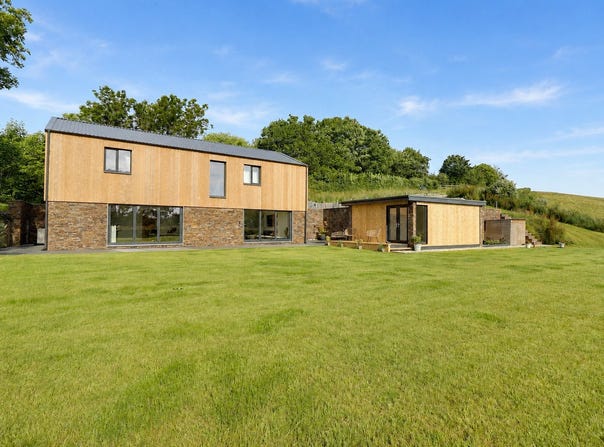
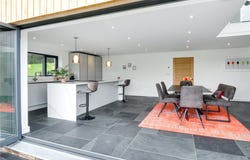
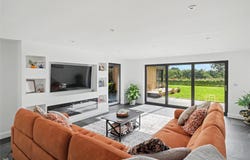
So much care and attention to detail has gone into the building of this home by our client and it is plain to see as you go ing through the pair of fivebar gates at the head of the drive the setting and countryside opens up in front and to the side. Just through the gates is ample room for a boat/horsebox/motorhome whilst the driveway slopes gently off to the side having ample room for multiple vehicle and bordered on one side by a sleeper retaining wall behind which the vendor has laid cable to allow for lighting, an EV charger connection and for those who may wish to install, electric gates.Vertical Western Red Cedar clads the upper half of Sun Rise Barn, which is traditionally built under a metal profiledroof with galvanised rainwater goods, and contrasting granite stone faced lower elevations which continue around the terrace and beneath the driveway turning and parking area.A slate path guides you to the continental styled composite front door and coming in through it into the reception hall you get a real sense of what this home is about. The firstthing you notice is the large picture window through which you see the country side and the amount of natural light through it bathes the landing in natural light. One of the many design features in the property include a glass and polished chrome balustrading which continues down the stairs.The size of the main bedroom would be a credit to many a sitting room and being double aspect enjoys a wonderful rural outlook especially on the eastern side through the large window. The positioning of the windows and doors within the room allow for an extensive range of wardrobes in two locations and above one there is a cabling point for internal lighting. The en suite has micro cement coloured walls as used heavily on the Continent and the result gives a very clean and modern twist as there are no tiles to be cleaned down. The contrast of the matt black taps, shower heads, heated towel rail, the gloss white back to wall cistern WC, freestanding counter top vanity with basin and illuminated LED mirror add to the luxury and calming feel. Across the landing are two further double bedrooms, again with cabling for wardrobe illumination, and one of these, being some 17 in length, allows for it being a work from home room as well. These two bedrooms have use of the family bathroom the centre piece being a gloss white freestanding bath with floormounted taps and display recess inset into the wall. The theme of coloured micro cement on the walls and flooralong with black bathroom fittingsis carried though from the en suite.Taking the stairs down to the welcoming open plan kitchen/dining /family room you are struck by the amount of light coming in through the trifold doors and the large window behind the kitchen area. The kitchen has been designed with the minimum of walking between appliances and maximising the social aspect having a large quartz work top with bistro dining on one side. All the units are soft close with cupboards, pan drawers, integral cutlery tray, larder unit with four deep pull out drawers and so on. Out of sight behind the central island is a bottle rack and separate wine/bottle cooler. Appliances include an Inset is an induction hob with integral down draught extractor, oven with separate microwave, 12 piece dish washer and larder fridge with separate freezer. The rest of the room is however the new owners wishes to set it out having plenty of room for a large refectory style table and easy chairs, all sat upon an underfloorheated slate floorwhich continues into the sitting room. Leading off is a large utility room with what can only be described in one part as the engine room of the house, having an almost floorto ceiling pressurised hot water tank, expansion vessel, the inward connection point for the PV panels, the underfloorheating valves and on the outside wall is found the LG Air Source Heat pump. The rest of the room allows for plenty of storage for outdoor clothing
Property Details
Basic Info
Basic Info
Property Type
House
Rooms
3 bedroom(s), 3 bathroom(s)
Address
Black Torrington, England EX38
Contact Agent
Webbers Wiveliscombe Wiveliscombe
Webbers Wiveliscombe Wiveliscombe
Get in touch
Contact Agent
Contact Agent
Email enquiry to Webbers Wiveliscombe Wiveliscombe
Webbers Wiveliscombe Wiveliscombe
What's your enquiry about?
By clicking "Submit", you accept our Privacy Policy and acknowledge that as the agent for this property is located overseas, your information may not be handled in accordance with the privacy laws applicable to this website.
Property ID: 310120522858
Original Property ID: GRCCI-Aiu6s3nthoyb23qw* THIS SERVICE MAY CONTAIN TRANSLATIONS POWERED BY GOOGLE. GOOGLE DISCLAIMS ALL WARRANTIES RELATED TO THE TRANSLATIONS, EXPRESS OR IMPLIED, INCLUDING ANY WARRANTIES OF ACCURACY, RELIABILITY, AND ANY IMPLIED WARRANTIES OF MERCHANTABILITY, FITNESS FOR A PARTICULAR PURPOSE AND NONINFRINGEMENT.
Similar Properties
These similar properties are shown based on the property type and distance to this listing.