
Dover, England
LATEST
 9
9 6
6|House
NZD $6,481,109
EUR €3,246,339
Published on: 09 Oct 2026
Last updated on: 10 Oct 2026
Property ID: 310120429061
Translate to English
Dover, South-East
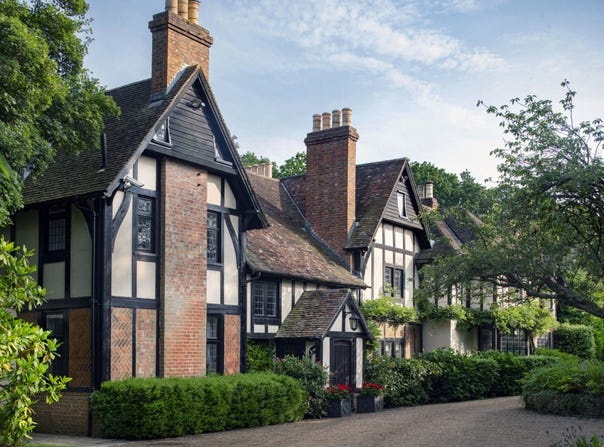
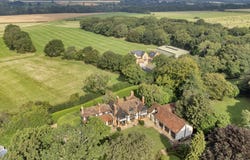
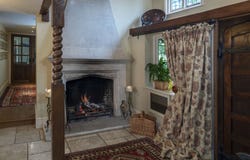
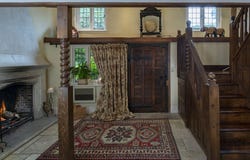
Description LOT 1 Detached 6 bedroom dwelling finished to a high specification A self contained annexe with income potential Games room and indoor swimming pool complex Landscaped gardens, grounds and patio areas Ancient bluebell woodland and paddock land Extending in total to 12.58 acres OFFERS IN EXCESS OF 2,250,000 LOT 2 Two cottages with holiday let consents and an income stream Agricultural grazing land & bluebell woodlands extending to 7.45 acres Productive vineyard extending to 6.89 acres Extending in total to 14.86 acres OFFERS IN EXCESS OF 500,000 LOT 2 THE COTTAGES, VINEYARD & LAND 14.86 ACRES The Cottages are situated just to the east of the main residence and comprise two separate holiday let units. The Old Stables is over a single storey and comprises Open Plan Living Accommodation with a single Bedroom and Bathroom with the Grooms Cottage providing Two Bedrooms, Two Bathrooms and Open Plan Living Accommodation on the ground floor. These cottages provide an additional income stream for the Vendor and have been developed to a high specification fit out similar to the Manor itself. Floor Plans showing the exact layout of the cottages are opposite and more detailed information about current and previous holiday let income is available on request GENERAL DESCRIPTION Chalksole Manor is a handsome 1920s double fronted brick and timber beamed manor surrounded by the Kent Downs Natural Landscape. The house has been recently upgraded and modernised to a high specification whilst retaining a lot of the original features and character including fine stone and woodwork, feature fireplaces and leaded windows. Carefully and considerately maintained by the current owners, the lawns and warp-around gardens of the property have been landscaped to allow for ample space and enjoyment. There is also a leisure complex attached to the house, with an indoor heated swimming pool, steam room and gym space along with open plan office space above. The property also offers two additional cottages which are away from the main house and currently have holiday let consent, which offers an additional income stream and potential for an incoming purchaser. There is also a productive vineyard that extends to 6.89 acres. In addition, there is paddocked grassland that is currently used for the grazing of livestock and ancient bluebell woodlands that extends to 12.48 acres in total and provides the main residence with privacy. LOCATION Chalksole Manor is situated to the north of Alkham village within the Alkham Valley, which forms part of the Kent Downs National Landscape. The valley is between the coastal towns of Dover and Folkestone and is surrounded by unlimited footpaths and bridleways. Alkham village has local amenities and a popular pub, with the towns of Folkestone and Dover providing more comprehensive amenities and facilities, as well as London connections via the High Speed train network. The M20 motorway is also close by to provide both road links to London and the M25, as well as access to the Channel Tunnel. DIRECTIONS Travelling south on the M20 continue as it merges to the A20. Continue to the Hawkinge junction signing the A260. Take the first exit and continue on the A260 for 0.2 miles. Approaching the next roundabout, take the 2nd exit and continue on the Alkham Valley Road for 3.2 miles before turning left onto Slip Lane. Continue for 0.2 miles before turning right onto Warren Lane. Proceed down Warren Lane for 0.5 miles and turn left onto Chalksole Green Lane. Chalksole Manor Farm will be on your right agter 0.2 miles. CHALKSOLE MANOR & GROUNDS 12.58 ACRES Chalksole Manor comprises a high specification detached dwelling extending to well in excess of 8,000ft² to include the indoor leisure complex. The house is accessed via the large Reception Hall which still retains the original 1920s stone fireplace. Access to the Wine Cellar is gained from the hall, as is the spacious and welcoming Sitting Room, formal Dining Room and large ful
Property Details
Basic Info
Indoor Feature
Outdoor Feature
Basic Info
Property Type
House
Rooms
9 bedroom(s), 6 bathroom(s)
Address
Dover, England
Contact Agent
Contact Agent
Email enquiry to Harding Green
Nick Carter
What's your enquiry about?
By clicking "Submit", you accept our Privacy Policy and acknowledge that as the agent for this property is located overseas, your information may not be handled in accordance with the privacy laws applicable to this website.
Property ID: 310120429061
Original Property ID: GRCCI-Aqbnyfcjh2usb3lu* THIS SERVICE MAY CONTAIN TRANSLATIONS POWERED BY GOOGLE. GOOGLE DISCLAIMS ALL WARRANTIES RELATED TO THE TRANSLATIONS, EXPRESS OR IMPLIED, INCLUDING ANY WARRANTIES OF ACCURACY, RELIABILITY, AND ANY IMPLIED WARRANTIES OF MERCHANTABILITY, FITNESS FOR A PARTICULAR PURPOSE AND NONINFRINGEMENT.
Similar Properties
These similar properties are shown based on the property type and distance to this listing.