
69 Beech Park Road, Dublin 18, Dublin D18N2N2
 5
5 3
3|House
NZD $2,186,098
EUR €1,095,000
Published on: 20 Sep 2026
Last updated on: 11 Oct 2026
Property ID: 210119932952
Translate to English
69 Beech Park Road, Dublin 18, D18N2N2
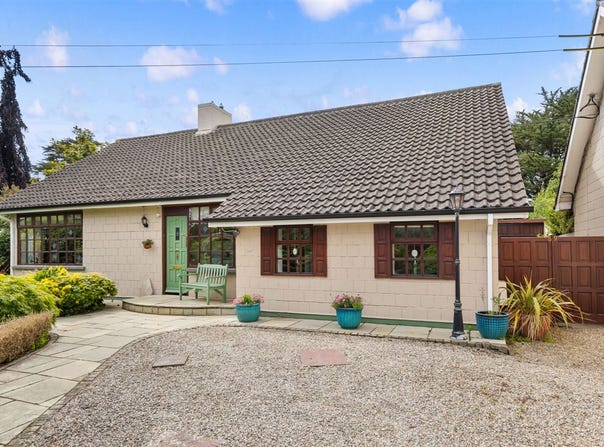
A truly distinctive detached dormer bungalow occupying a magnificent corner site in one of South Dublin's most established and sought-after residential settings.
Extending to over 2,000 sq.ft. (approximately), this substantial family home offers a rare combination of generous accommodation, exceptional gardens and outstanding convenience. Lovingly maintained over many years, the property presents in excellent order throughout and is ready for immediate occupation, while also offering the perfect opportunity for a new owner to introduce their own style over time.

From the moment you arrive, there is an undeniable sense of character. The property's dormer-bungalow design, with its attractive rooflines and warm, inviting interiors, evokes a unique charm while remaining firmly connected to all the conveniences of modern suburban living

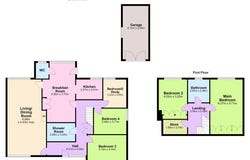
The accommodation is both spacious and versatile. A welcoming entrance hall has a beautifully appointed family shower room and a generous double bedroom next to it. Two further ground-floor rooms provide excellent flexibility as bedrooms, home office space or study accommodation. At the heart of the home lies a bright open-plan kitchen, dining and living area, perfectly designed for modern family life and entertaining, off which there is a guest WC. A substantial dual-aspect living room stretches from front to rear, creating an impressive reception space. Upstairs, the dormer design comes into its own. A large walk-in hot press provides excellent storage, while two spacious double bedrooms enjoy a wonderful sense of comfort and privacy. The principal bedroom is particularly impressive, extending from front to rear and benefiting from the characterful sloping ceilings that give the home its unique appeal.

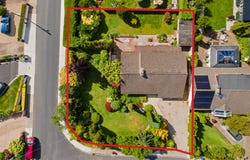
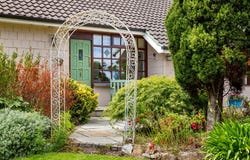
Outside, the gardens are a truly outstanding feature. The rear garden enjoys a wonderful sunny orientation and exceptional width, creating a superb outdoor living space. To the side and front, an extraordinary mature garden provides a setting rarely encountered in suburban Dublin. Beautifully landscaped and lovingly cultivated over 60 years, it showcases an abundance of mature trees, shrubs and planting, creating a private oasis of colour, texture and tranquility through the seasons. On the other side of the house there is a wide side passageway leading around to the rear garden and large garage.

The location is equally impressive. Tucked away within a mature, sought-after residential enclave, the property enjoys easy access to the N11 and Quality Bus Corridor, providing swift connections to the city centre and beyond. The M50 is within easy reach, while a host of amenities including excellent primary and secondary schools, shopping in Stillorgan, Blackrock, Foxrock and Dundrum, together with numerous sporting and recreational facilities, are all close at hand.

This is a rare opportunity to acquire a substantial family home of genuine character and scale on an exceptional corner site, offering privacy, convenience and tremendous potential in one of South Dublin's most desirable residential locations. Unique charm Spacious detached home Mature landscaped gardens bathed in sun Close proximity to excellent amenities.
Entrance Hall: - 6.31m x 4.56m
large light bearing glazed windows, tiled dado rail, radiator cover

Living/Dining: - 8.68m x 4.43m max
tall wood panelled ceiling, large light bearing windows at either end of the room taking in views of the front and rear garden, feature fireplace with gas fire inset, set into a stone clad chimney breast.

Kitchen: - 2.27m x 3.01m
Shaker style floor and wall units incorporating display cabinetry, gas range oven, linoleum floor, tiled walls and splashback, plumbed for dishwasher

Breakfast Room/Living Area: - 6.80m x 3.75m
dining area set into an alcove, wood panelled ceiling, wood floor, hot press, door to garden, breakfast counter with wall mounted shelving

Guest WC: -
wood floor, mosaic style tiled walls, w.c., w.h.b.

Shower Room: - 2.09m x 3.24m
tiled floor, part tiled walls, WC, WHB, walk in shower cubicle, recessed lighting

Bedroom 3: - 3.15m x 4.44m
spacious double bedroom with two large light bearing windows, ceiling coving, plumbed for shower

Bedroom 4: - 2.94m x 3.71m
double bedroom, ceiling coving, large light bearing window, plumbed for shower

Study/bedroom 5: - 3.23m x 2.65m
window looking over the garden, ample space for a further bedroom but currently set up as a study

Upstairs -


Landing: - 3.54m x 2.45m
access to a walk-in hot press

Bathroom: - 2.63m x 2.45m
tiled floor and walls, bath with shower attachment, 2 x w.h.b., w.c.

Bedroom 2: - 4.52m x 3.25m
bright and airy double bedroom with built-in storage, floor ceiling window overlooking the garden

Bedroom 1: - 6.27m x 3.71m
spacious double bedroom stretching from front to back of house, large floor to ceiling window overlooking the garden, extensive fitted wardrobes

Garage - 6.13m x 2.94m


Garden -
The gardens are a truly outstanding feature. The rear garden enjoys a wonderful sunny orientation and exceptional width, creating a superb outdoor living space. To the side, an extraordinary mature garden provides a setting rarely encountered in suburban Dublin. Beautifully landscaped and lovingly cultivated over decades, it showcases an abundance of mature trees, shrubs and planting, creating a private oasis of colour, texture and tranquility throughout the seasons. On the other side of the house there is a wide side passageway leading around to the rear garden and large garage.

 Miriam Mulligan BER: D
BER No: 119496727
Energy Performance Indicator: 216
Property Details
Basic Info
Basic Info
Property Type
House
Building Size
193.00 m2
Rooms
5 bedroom(s), 3 bathroom(s)
Address
69 Beech Park Road, Dublin 18, Dublin D18N2N2
Floorplans and tours
Floorplan
Contact Agent
Contact Agent
Email enquiry to Sherry FitzGerald Dun Laoghaire
What's your enquiry about?
By clicking "Submit", you accept our Privacy Policy and acknowledge that as the agent for this property is located overseas, your information may not be handled in accordance with the privacy laws applicable to this website.
Property ID: 210119932952
Original Property ID: 5008370* THIS SERVICE MAY CONTAIN TRANSLATIONS POWERED BY GOOGLE. GOOGLE DISCLAIMS ALL WARRANTIES RELATED TO THE TRANSLATIONS, EXPRESS OR IMPLIED, INCLUDING ANY WARRANTIES OF ACCURACY, RELIABILITY, AND ANY IMPLIED WARRANTIES OF MERCHANTABILITY, FITNESS FOR A PARTICULAR PURPOSE AND NONINFRINGEMENT.