
Terricciola, Tuscany 56030
LATEST
 4
4 2
2|House
NZD $1,200,049
EUR €600,000
Published on: 15 Oct 2026
Last updated on: 15 Oct 2026
Property ID: 310120547029
Translate to English
Terricciola, Tuscany 56030
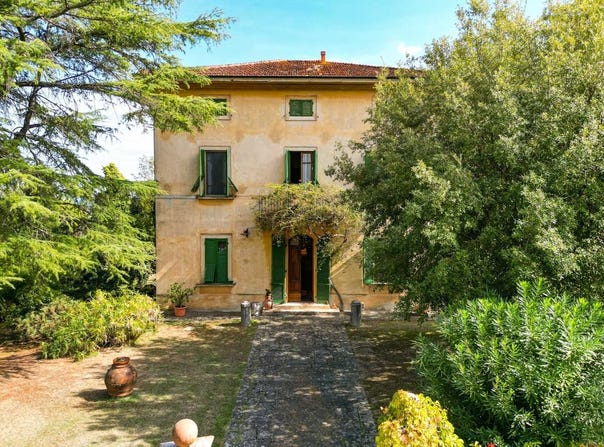
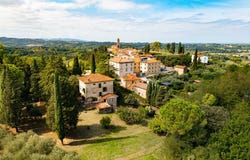
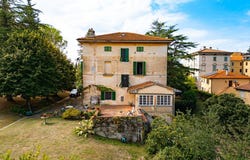
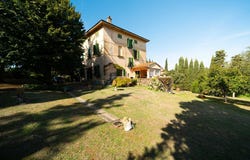
VILLA SOIANA CHIANTI ESTATE An Elegant Historic Noble Residence in the Heart of Valdera: Frescoes, Marbles, and Tuscan Charm Via del Chianti, Soiana Terricciola (Pisa), Tuscany ASKING PRICE: 600,000 (Exceptional value for money and high investment potential) Exclusive Presentation On the edge of the charming hilltop village of Soiana, along the scenic Via del Chianti, stands Villa Chianti Soiana, an extraordinary example of an early 20th-century noble residence. Entering through the main gates into the tree-lined park, the atmosphere shifts into a haven of privacy and absolute serenity, framed by unforgettable panoramic views of the rolling Tuscan countryside. Offered at a highly competitive price of 600,000, the property represents the perfect synthesis between the refinement of historic aristocratic estates and authentic Tuscan rustic charm. It is the ideal solution for international buyers seeking a property of unique historical value, extraordinary flexibility of use, and unmatched potential for appreciation. Architectural Highlights & Period Details The villa preserves the authentic soul of Tuscan nobility intact: Venetian Terrazzo Floors: Elegant original geometric patterns and shades finely preserved in the main reception rooms. Majestic Period Stone Staircase: A central, commanding architectural feature connecting the floors with stately elegance. Frescoes and Decorated Ceilings: Period artistic details that lend light, prestige, and an aristocratic flair to every room. Historic Wine Cellar: An evocative basement level of approx. 220 sqm still housing original large wooden wine barrels and vats. Interior Layout Ground Floor Reception Area (~160 sqm):A grand entrance hall with Venetian terrazzo floors welcomes guests, opening onto a refined living room with a period fireplace, a reading/relax room, a formal dining room, and a guest bathroom. The large eat-in kitchen opens onto a covered porch and a spacious panoramic terrace overlooking the parkideal for al fresco dining or for creating an orangerie / winter garden. First Floor Sleeping Quarters (~160 sqm):Ascending the elegant marble staircase leads to the noble floor dedicated to rest, featuring 4 large double bedrooms overlooking the countryside, a grand study with its original balcony situated directly above the main entrance, a storage room, and a bathroom with bathtub and window. Second Floor Attic with Generous Heights (~160 sqm):Attic divided into 5 large rooms with full ceiling height, easily convertible into additional suites with private bathrooms. Basement Historic Cellars (~220 sqm):An atmospheric space ideal for creating a fine wine tasting room or a private wellness/SPA area. Park, Olive Grove, and Swimming Pool Potential The estate extends over approximately 5 total hectares (~12.3 acres): Private Park (~1 Hectare): Enclosed garden enriched by mature trees and a thriving olive grove with 280 producing olive trees. The park features a flat area perfectly suited for building a large panoramic swimming pool. Stone Annex (~97 sqm): A charming stone building featuring an ancient wood oven and completely independent driveway access, perfect for renovation into a VIP guest house or staff accommodation. Versatility of Use: Luxury Residence or Boutique Hotel Thanks to its spatial distribution, square footage, and proximity to major points of interest, the property lends itself to multiple uses: Exclusive Primary Residence or Holiday Estate for living the authentic Tuscan lifestyle. Charming Boutique Hotel / Luxury Retreat, capturing the high demand in international high-end tourism. Negotiation Flexibility & Investment Opportunities The property offers customizable purchasing options based on the buyer's needs: Price & Maintenance Reduction Option: It is possible to purchase only the Villa with the 1-hectare park, excluding the annex and remaining agricultural land to reduce initial investment and maintenance costs. Hospitality Expansion Option: It is possible to
Property Details
Basic Info
Outdoor Feature
Basic Info
Property Type
House
Land Size
10,000.00 m2
Building Size
700.00 m2
Rooms
4 bedroom(s), 2 bathroom(s)
Address
Terricciola, Tuscany 56030
Contact Agent
Contact Agent
Email enquiry to Punto Casa srl
Ricccardo Fargion
What's your enquiry about?
By clicking "Submit", you accept our Privacy Policy and acknowledge that as the agent for this property is located overseas, your information may not be handled in accordance with the privacy laws applicable to this website.
Property ID: 310120547029
Original Property ID: GRCCI-Au6brkhn3pfmxiy6* THIS SERVICE MAY CONTAIN TRANSLATIONS POWERED BY GOOGLE. GOOGLE DISCLAIMS ALL WARRANTIES RELATED TO THE TRANSLATIONS, EXPRESS OR IMPLIED, INCLUDING ANY WARRANTIES OF ACCURACY, RELIABILITY, AND ANY IMPLIED WARRANTIES OF MERCHANTABILITY, FITNESS FOR A PARTICULAR PURPOSE AND NONINFRINGEMENT.
Similar Properties
These similar properties are shown based on the property type and distance to this listing.