
115 Pintail Drive, Goldsboro, NC 27530
 3
 3
|House
NZD $521,155
USD $287,990
Published on: 10 Jun 2026
Last updated on: 12 Nov 2026
Property ID: 110108666687
Translate to English
Residential, Goldsboro, NC
115 Pintail Drive, Goldsboro, NC 27530
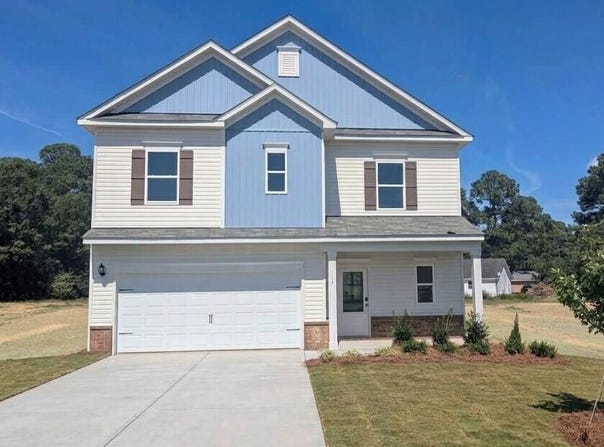
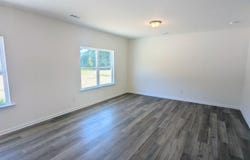
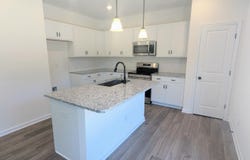
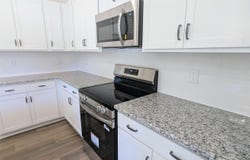
!!FINAL OPPROTUNITY!! Smith Douglas Homes proudly presents the Benson II B plan at Drake Estates. THIS HOME IS MOVE IN READY*** This beautifully designed home welcomes you with an inviting foyer that opens into a bright, spacious living area and a stunning kitchen crafted for both everyday living and effortless entertaining. The kitchen features elegant granite countertops, stainless steel appliances, abundant 36-inch cabinetry with stylish hardware, and a charming farmhouse sink that serves as a standout focal point. Durable luxury vinyl plank flooring extends throughout the main level, while plush carpeting upstairs adds warmth and comfort. Upstairs, the expansive owner's suite offers a private retreat complete with a spa-inspired bath featuring a dual quartz vanity and a garden tub/shower combination. Two additional bedrooms, a versatile loft, and a conveniently located laundry room provide flexible space for guests, a home office, or recreation. Combining modern finishes, a thoughtfully designed floor plan, and an exceptional homesite, this home offers the perfect balance of style, comfort, and value.
Property Details
Basic Info
Indoor Feature
Outdoor Feature
Basic Info
Property Type
House
Listing Status
Pending
Land Size
1,456.87 m2
Building Size
168.43 m2
Year Built
2026
Rooms
3 bedroom(s), 3 bathroom(s)
Architecture Style
Craftsman
Num Floors
2
County
Wayne
Parcel ID
00000000068
Provider
Doorify MLS
Subdivision
Drake Estates
Brokerage Office Name
SDHR Realty LLC
Brokerage Office Phone
(919) 333-2212
Neighbourhoods
Drake Estates
Address
115 Pintail Drive, Goldsboro, NC 27530
Nearby Schools
| Type | School name | District name |
|---|---|---|
| High | Wayne - Southern Wayne High School | Not available |
| Elementary | Wayne - Grantham Elementary | Not available |
| Middle | Wayne - Brogden Middle School | Not available |
| Juniorhigh | Wayne - Brogden Middle School | Not available |
Contact Agent
Garth Duthie
SDH Raleigh LLC
3412 Apex Peakway , Apex, NC 27502
Get in touch
Contact Agent
Contact Agent
Email enquiry to SDH Raleigh LLC
Garth Duthie
3412 Apex Peakway , Apex, NC 27502
What's your enquiry about?
By clicking "Submit", you accept our Privacy Policy and acknowledge that as the agent for this property is located overseas, your information may not be handled in accordance with the privacy laws applicable to this website.
Property ID: 110108666687
Original Property ID: 3yd-TRIANGLE-10172822Data provided by Doorify MLS, MLS #: 10172822
* THIS SERVICE MAY CONTAIN TRANSLATIONS POWERED BY GOOGLE. GOOGLE DISCLAIMS ALL WARRANTIES RELATED TO THE TRANSLATIONS, EXPRESS OR IMPLIED, INCLUDING ANY WARRANTIES OF ACCURACY, RELIABILITY, AND ANY IMPLIED WARRANTIES OF MERCHANTABILITY, FITNESS FOR A PARTICULAR PURPOSE AND NONINFRINGEMENT.
Copyright © 2026 Doorify MLS. All rights reserved. All information provided by the listing agent/broker is deemed reliable but is not guaranteed and should be independently verified.