
121 Pintail Drive, Goldsboro, NC 27530
 3
 2
|House
NZD $533,822
USD $294,990
Published on: 25 Apr 2026
Last updated on: 29 Oct 2026
Property ID: 110107553570
Translate to English
Residential, Goldsboro, NC
121 Pintail Drive, Goldsboro, NC 27530
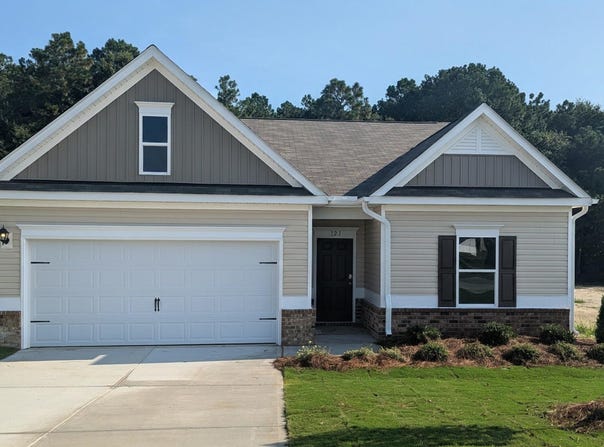
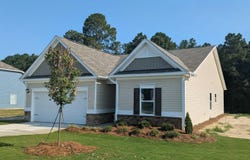
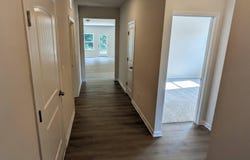
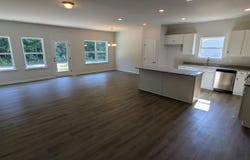
Smith Douglas Homes proudly presents The Bradley B plan at Drake Estates! Step into effortless living with this beautifully designed ranch-style home, where comfort meets modern style. A welcoming foyer leads into a bright, open-concept family room that flows seamlessly into the kitchen and dining area, perfect for hosting gatherings or enjoying quiet nights at home. Durable luxury vinyl plank flooring enhances the main living spaces with both elegance and practicality. At the heart of the home, the kitchen is designed to impress, featuring stainless steel appliances, 36-inch cabinetry, granite countertops, a deep stainless-steel sink, and a spacious island ideal for entertaining, meal prep, or casual dining. Tucked away for privacy, the owner's suite offers a relaxing retreat at the rear of the home, complete with a spa-inspired ensuite featuring a walk-in shower, dual vanities, and sleek quartz countertops. Nestled in the charming town of Goldsboro, known for its scenic parks and rich history, this community offers both tranquility and convenience, just minutes from Seymour Johnson Air Force Base. This home presents the perfect opportunity to secure your space now and look forward to a seamless move into modern comfort.
Property Details
Basic Info
Indoor Feature
Outdoor Feature
Basic Info
Property Type
House
Listing Status
Pending
Land Size
1,416.40 m2
Building Size
164.44 m2
Year Built
2026
Rooms
3 bedroom(s), 2 bathroom(s)
Architecture Style
Craftsman
Num Floors
1
County
Wayne
Parcel ID
0000065
Provider
Doorify MLS
Subdivision
Drake Estates
Brokerage Office Name
SDHR Realty LLC
Brokerage Office Phone
(919) 333-2212
Neighbourhoods
Drake Estates
Address
121 Pintail Drive, Goldsboro, NC 27530
Nearby Schools
| Type | School name | District name |
|---|---|---|
| High | Wayne - Southern Wayne High School | Not available |
| Elementary | Wayne - Grantham Elementary | Not available |
| Middle | Wayne - Grantham Middle School | Not available |
| Juniorhigh | Wayne - Grantham Middle School | Not available |
Contact Agent
Garth Duthie
SDH Raleigh LLC
3412 Apex Peakway , Apex, NC 27502
Get in touch
Contact Agent
Contact Agent
Email enquiry to SDH Raleigh LLC
Garth Duthie
3412 Apex Peakway , Apex, NC 27502
What's your enquiry about?
By clicking "Submit", you accept our Privacy Policy and acknowledge that as the agent for this property is located overseas, your information may not be handled in accordance with the privacy laws applicable to this website.
Property ID: 110107553570
Original Property ID: 3yd-TRIANGLE-10162437Data provided by Doorify MLS, MLS #: 10162437
* THIS SERVICE MAY CONTAIN TRANSLATIONS POWERED BY GOOGLE. GOOGLE DISCLAIMS ALL WARRANTIES RELATED TO THE TRANSLATIONS, EXPRESS OR IMPLIED, INCLUDING ANY WARRANTIES OF ACCURACY, RELIABILITY, AND ANY IMPLIED WARRANTIES OF MERCHANTABILITY, FITNESS FOR A PARTICULAR PURPOSE AND NONINFRINGEMENT.
Copyright © 2026 Doorify MLS. All rights reserved. All information provided by the listing agent/broker is deemed reliable but is not guaranteed and should be independently verified.