
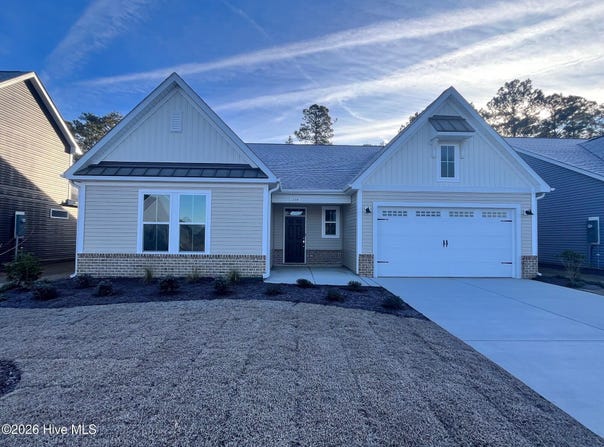
1238 Halter Place, Calabash, NC 28467
 3
 3
|House
NZD $904,633
USD $499,900
Published on: 04 Nov 2025
Last updated on: 01 Nov 2026
Property ID: 110103295723
Translate to English
Residential, Calabash, NC
1238 Halter Place, Calabash, NC 28467
Stroll into the Seashore with nearly 2,300 square feet of first-floor coastal-inspired features. Upon entering from a large covered front porch, discover a foyer with an optional tray ceiling leading to a spacious drop zone area. Two bedrooms with large closets and a full bath are located on the left with an open dining area just ahead. Choose to add an intricate coffered ceiling across from optional built-in cabinets or beautiful barn doors. Create an intimate great room area with a tray ceiling or gas fireplace. A large, gourmet island in the kitchen offers additional seating and a surplus of counter space for large dinner parties or cooking large meals. The Seashore owner's suite offers an enormous walk-in closet accompanied by a beautiful owner's bath with multiple options for a deluxe seated shower or deep soaking tub. An optional second floor plan adds a bedroom, full bath, walk-in closet, and linen closet alongside a spacious loft area. Use this space as a large guest suite, media room, storage, or recreational room. With options for personalizing this model to fit your every need, the Seashore is full of possibilities.
Property Details
Basic Info
Indoor Feature
Outdoor Feature
Basic Info
Property Type
House
Listing Status
Pending
Land Size
702.53 m2
Building Size
230.96 m2
Year Built
2025
Rooms
3 bedroom(s), 3 bathroom(s)
Num Floors
1
County
Brunswick
Parcel ID
224md034
Provider
Hive MLS
Subdivision
Coastal Club of the Carolinas
Brokerage Office Name
Today Homes Realty NC, LLC
Brokerage Office Phone
7572772302
Neighbourhoods
Coastal Club of the Carolinas
Address
1238 Halter Place, Calabash, NC 28467
Nearby Schools
| Type | School name | District name |
|---|---|---|
| High | West Brunswick | Not available |
| Not available | Not available | Not available |
| Elementary | Jessie Mae Monroe Elementary | Not available |
| Middle | Shallotte Middle | Not available |
| Juniorhigh | Shallotte Middle | Not available |
Contact Agent
Gregg S Russ
Today Homes Realty NC, LLC
108 N Kerr Ave. Ste K3 , Wilmington, NC 28405
Get in touch
Contact Agent
Contact Agent
Email enquiry to Today Homes Realty NC, LLC
Gregg S Russ
108 N Kerr Ave. Ste K3 , Wilmington, NC 28405
What's your enquiry about?
By clicking "Submit", you accept our Privacy Policy and acknowledge that as the agent for this property is located overseas, your information may not be handled in accordance with the privacy laws applicable to this website.
Property ID: 110103295723
Original Property ID: 3yd-HIVEMLSNC-100514834Data provided by Hive MLS, MLS #: 100514834
* THIS SERVICE MAY CONTAIN TRANSLATIONS POWERED BY GOOGLE. GOOGLE DISCLAIMS ALL WARRANTIES RELATED TO THE TRANSLATIONS, EXPRESS OR IMPLIED, INCLUDING ANY WARRANTIES OF ACCURACY, RELIABILITY, AND ANY IMPLIED WARRANTIES OF MERCHANTABILITY, FITNESS FOR A PARTICULAR PURPOSE AND NONINFRINGEMENT.
Copyright © 2026 Hive MLS. All rights reserved. All information provided by the listing agent/broker is deemed reliable but is not guaranteed and should be independently verified.