
124 Restonwood Drive, Apex, NC 27539
 5
 5
|House
NZD $1,526,744
USD $834,900
Published on: 12 Jun 2026
Last updated on: 30 Oct 2026
Property ID: 110108711711
Translate to English
Residential, Apex, NC
124 Restonwood Drive, Apex, NC 27539
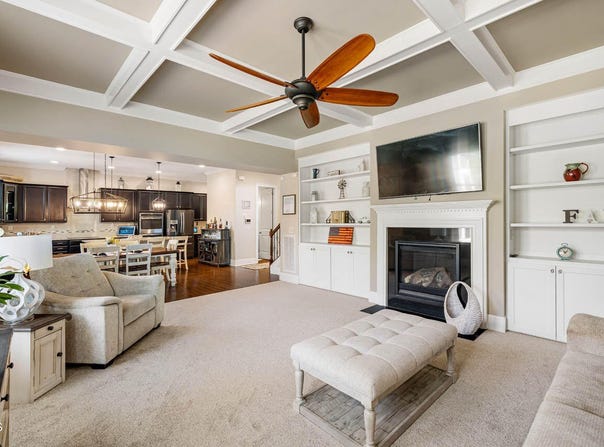
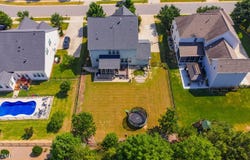
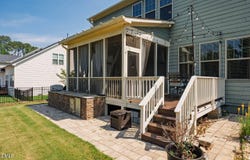
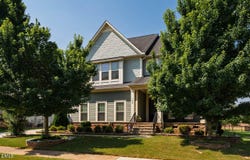
New Price! 3 Car Garage, Move-In Ready with Resort Like Amenities in the Community! From the moment you arrive, you'll appreciate the exceptional curb appeal, quality craftsmanship, and thoughtful upgrades found throughout this stunning home. A manicured lawn, stone-accented landscape beds, and a welcoming covered rocking chair front porch create an inviting first impression. Fiber cement siding with shake and stone complete the exterior. Step inside and immediately notice the impressive 10-foot ceilings and 8-foot doors that enhance the spacious feel of the main level. The formal dining room is ideally positioned off the foyer, while a convenient mudroom provides access to the oversized 3-car garage. Continue into the heart of the home where the open-concept layout seamlessly connects the Great Room, gourmet kitchen, and breakfast area. Designed with both everyday living and entertaining in mind, the kitchen features an oversized granite island, double wall ovens, electric cooktop with stainless steel vent hood, abundant cabinetry, and generous counter space. The adjoining Butler's Pantry offers additional storage, prep space, and a microwave that conveys. The Great Room showcases a painted coffered ceiling, custom built-ins, and a raised fireplace, creating a warm and elegant gathering space. Sliding glass doors lead from the breakfast area to an incredible outdoor living space featuring a screened porch and grilling deck with low-maintenance Trex decking. Already equipped with a TV mount, this space is perfect for relaxing or entertaining year-round. The second-floor layout is thoughtfully designed with three secondary bedrooms and a spacious primary retreat. One secondary bedroom features a private en-suite bath, while the other two share a hall bath with dual vanities. The luxurious primary suite is tucked away for privacy and includes a spa-inspired bath with a soaking tub, oversized tiled shower with built-in seat, and a large walk-in closet. A dedicated media room wired for surround sound completes the second level. Added in 2021, the third floor provides exceptional flexibility with a large recreation room, spacious bedroom, full bath featuring a luxury tiled walk-in shower, and ample walk-in attic storage. The backyard is truly an outdoor oasis. Fully fenced and private, it offers multiple spaces for entertaining, including a custom paver patio walkway, beverage refrigerator, premium gas and smoker grills, and beautifully landscaped grounds highlighted by a serene stone-surround koi pond. Whether hosting friends or enjoying a quiet evening outdoors, this backyard delivers. The 3-car garage provides outstanding storage and parking space, and both the garage refrigerator and freezer convey with the home. Residents enjoy access to Woodcreek's exceptional amenities, including a clubhouse, fitness center, resort-style pool with lazy river and waterslide, basketball courts, tennis and pickleball courts, and a newly added greenway. Conveniently located near shopping, dining, and the North Main Athletic Complex, this home offers the perfect blend of luxury, comfort, and lifestyle. New carpet (All 2nd floor, stairs and Great Room) replaced in June 2026 and interior paint in most rooms added in May 2026. Don't miss this incredible opportunity to make it yours.
Property Details
Basic Info
Indoor Feature
Outdoor Feature
Basic Info
Property Type
House
Listing Status
Active
Land Size
1,214.06 m2
Building Size
363.72 m2
Year Built
2016
Rooms
5 bedroom(s), 5 bathroom(s)
Architecture Style
Craftsman
Num Floors
3
County
Wake
Parcel ID
075003412329000 0411354
Provider
Doorify MLS
Subdivision
Woodcreek
Brokerage Office Name
Compass North Carolina
Brokerage Office Phone
(212) 913-9058
Neighbourhoods
Woodcreek
Address
124 Restonwood Drive, Apex, NC 27539
Nearby Schools
| Type | School name | District name |
|---|---|---|
| High | Wake - Felton Grove High | Not available |
| Elementary | Wake - Holly Springs Elementary | Not available |
| Middle | Wake - Holly Ridge Middle | Not available |
| Juniorhigh | Wake - Holly Ridge Middle | Not available |
Tax History
| Year | Tax amount | |
|---|---|---|
| 2026 | USD $6830 | NZD $12,490* |
*Converted price in your currency provided by Open Exchange Rates. Exchange rates are subject to continuous change. Neither realestate.co.nz nor its affiliates guarantee that the conversion reflects current conversion rates and are not responsible for any inaccuracies. realestate.co.nz recommends that you independently verify any information before relying on it.
Contact Agent
Melyssa Kemp
Compass -- Cary
201 Fenton Gateway Dr. Ste 200 , Cary, NC 27511
Get in touch
Contact Agent
Contact Agent
Email enquiry to Compass -- Cary
Melyssa Kemp
201 Fenton Gateway Dr. Ste 200 , Cary, NC 27511
What's your enquiry about?
By clicking "Submit", you accept our Privacy Policy and acknowledge that as the agent for this property is located overseas, your information may not be handled in accordance with the privacy laws applicable to this website.
Property ID: 110108711711
Original Property ID: 3yd-TRIANGLE-10173154Data provided by Doorify MLS, MLS #: 10173154
* THIS SERVICE MAY CONTAIN TRANSLATIONS POWERED BY GOOGLE. GOOGLE DISCLAIMS ALL WARRANTIES RELATED TO THE TRANSLATIONS, EXPRESS OR IMPLIED, INCLUDING ANY WARRANTIES OF ACCURACY, RELIABILITY, AND ANY IMPLIED WARRANTIES OF MERCHANTABILITY, FITNESS FOR A PARTICULAR PURPOSE AND NONINFRINGEMENT.
Copyright © 2026 Doorify MLS. All rights reserved. All information provided by the listing agent/broker is deemed reliable but is not guaranteed and should be independently verified.