
320 Victory Falls Drive, Apex, NC 27539
 4
 3
|House
NZD $1,490,354
USD $815,000
Published on: 18 Oct 2026
Last updated on: 17 Nov 2026
Property ID: 110120617593
Translate to English
Residential, Apex, NC
320 Victory Falls Drive, Apex, NC 27539
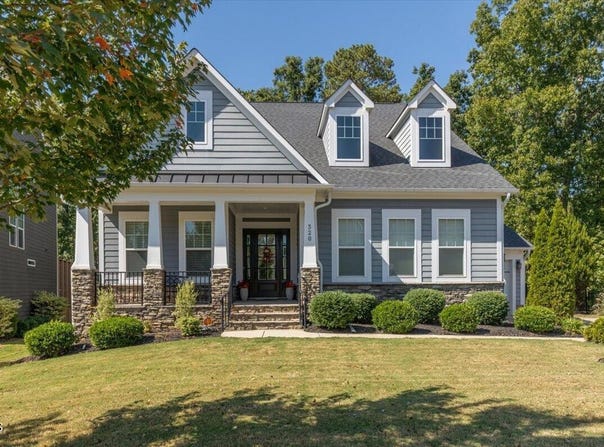
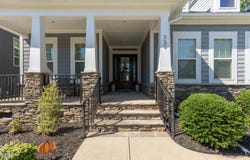
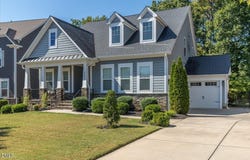
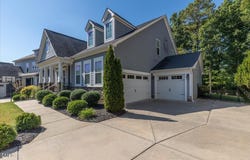
Welcome to a home that makes everyday living feel easy. Tucked away in the quiet Crest section at the back of the Woodcreek neighborhood, this spacious 4-bedroom home offers a peaceful setting, thoughtful upgrades, and room to truly spread out with little through traffic and a wooded backdrop of mature hardwoods. A large covered front porch welcomes you inside, where natural light, an open-concept layout, and beautiful bamboo flooring create an inviting flow throughout the main level. The kitchen is designed for both everyday meals and entertaining, with a gas cooktop and easy connection to the living spaces. The family room is anchored by an upgraded fireplace. Just beyond, the three-season sunroom adds even more space to relax and enjoy the setting. The main level offers the convenience of a private primary suite plus a second bedroom with full bath. The primary suite feels like a retreat, with a spacious bath featuring a double vanity, large walk-in shower with bench, and an oversized walk-in closet. Upstairs, two additional bedrooms, a full bath, and a versatile loft provide plenty of space for family, guests, work, or play. And with more than 300 square feet of walk-in storage, there is no shortage of room for everything you want to keep close but out of sight. Thoughtful details are found throughout, including extensive trim work, upgraded solid-core interior doors, large closets, and a laundry room with its own sink. Outside, the paver patio overlooks a flat, fenced backyard that backs peacefully to hardwood trees - an ideal spot for morning coffee, afternoon play, or evenings with friends. And then there's the space that's hard to find: a true 3-car garage paired with an exceptionally large driveway, offering plenty of room for vehicles, guests, hobbies, and storage. Life here extends well beyond your front door. Enjoy resort-style amenities including a lap pool, lazy river with slide, playground, tennis and basketball courts, clubhouse, and fitness center. Greenway trail access adds even more opportunity to get outside, while convenient access to I-540 and US-1 makes dining, shopping, commuting, and everyday errands a breeze. Comfortable, spacious, and beautifully designed, this is a home that gives you room for the way you live now, and the way you want to live next.
Property Details
Basic Info
Indoor Feature
Outdoor Feature
Basic Info
Property Type
House
Listing Status
Pending
Land Size
1,011.72 m2
Building Size
261.15 m2
Year Built
2017
Rooms
4 bedroom(s), 3 bathroom(s)
Architecture Style
Craftsman
Num Floors
2
County
Wake
Parcel ID
0659398646
Provider
Doorify MLS
Subdivision
Woodcreek
Brokerage Office Name
Coldwell Banker Advantage
Neighbourhoods
Woodcreek
Address
320 Victory Falls Drive, Apex, NC 27539
Nearby Schools
| Type | School name | District name |
|---|---|---|
| High | Wake - Felton Grove High | Not available |
| Elementary | Wake - Holly Ridge Elementary | Not available |
| Middle | Wake - Holly Ridge Middle | Not available |
| Juniorhigh | Wake - Holly Ridge Middle | Not available |
Tax History
| Year | Tax amount | |
|---|---|---|
| 2026 | USD $6322 | NZD $11,561* |
*Converted price in your currency provided by Open Exchange Rates. Exchange rates are subject to continuous change. Neither realestate.co.nz nor its affiliates guarantee that the conversion reflects current conversion rates and are not responsible for any inaccuracies. realestate.co.nz recommends that you independently verify any information before relying on it.
Contact Agent
Lauren Fours
Coldwell Banker Advantage
1991 Apex Peakway , Apex, NC 27502
Get in touch
Contact Agent
Contact Agent
Email enquiry to Coldwell Banker Advantage
Lauren Fours
1991 Apex Peakway , Apex, NC 27502
What's your enquiry about?
By clicking "Submit", you accept our Privacy Policy and acknowledge that as the agent for this property is located overseas, your information may not be handled in accordance with the privacy laws applicable to this website.
Property ID: 110120617593
Original Property ID: 3yd-TRIANGLE-10196604Data provided by Doorify MLS, MLS #: 10196604
* THIS SERVICE MAY CONTAIN TRANSLATIONS POWERED BY GOOGLE. GOOGLE DISCLAIMS ALL WARRANTIES RELATED TO THE TRANSLATIONS, EXPRESS OR IMPLIED, INCLUDING ANY WARRANTIES OF ACCURACY, RELIABILITY, AND ANY IMPLIED WARRANTIES OF MERCHANTABILITY, FITNESS FOR A PARTICULAR PURPOSE AND NONINFRINGEMENT.
Copyright © 2026 Doorify MLS. All rights reserved. All information provided by the listing agent/broker is deemed reliable but is not guaranteed and should be independently verified.