
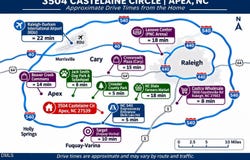
3504 Castelaine Circle, Apex, NC 27539
 4
 5
|House
NZD $2,424,902
USD $1,340,000
Published on: 19 Sep 2026
Last updated on: 14 Nov 2026
Property ID: 110119932589
Translate to English
Residential, Apex, NC
3504 Castelaine Circle, Apex, NC 27539
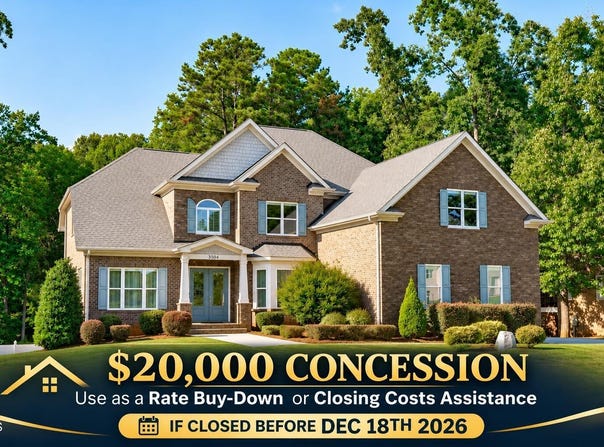
Luxury with room to live together-and space to live independently. Welcome to 3504 Castelaine Circle in Apex, a thoughtfully designed custom home offering approximately 5,570 square feet across three finished levels. Set on 1.43 fully fenced acres overlooking private woods, this property combines generous living spaces, distinctive craftsmanship and peaceful surroundings outside city limits, yet close to Apex's shopping, dining and everyday conveniences. This is far more than a finished walk-out basement. The lower level offers a complete separate living space with a full kitchen, dining area, living room, private bedroom suite, walk-in closet and an oversized bathroom featuring a zero-threshold, roll-in shower. Its own laundry, two exterior entrances, dedicated separation door and private screened porch provide exceptional flexibility for multigenerational living or extended guest stays. Custom-home details continue throughout the main living spaces, with real hardwood floors, coffered and tray ceilings, crown molding and thoughtfully crafted built-ins. The chef's kitchen features an eight-foot island, stacked cabinets to ceiling w/ gas range/hood and custom barn-door pantry, opening to inviting gathering spaces with a gas fireplace. A screened porch with infrared heat extends the living experience outdoors, overlooking the fenced yard and wooded backdrop with no homes visible directly behind. The main-level primary suite offers a spa-inspired retreat with a heated jetted tub, oversized shower and expansive walk-in closet. Hardwood flooring runs through the main house's living areas, complemented by carpeted bedrooms, tiled bathrooms and luxury vinyl plank flooring throughout the basement. Car enthusiasts will appreciate the oversized three-car garage, featuring RaceDeck flooring, two Tesla EV chargers and an installed vehicle lift that offers potential stacked storage for a fourth vehicle, depending on vehicle dimensions and lift capacity. The lift is available for separate purchase. The bedroom count tells only part of the story. The septic system is permitted for four bedrooms, while numerous additional flexible-use rooms-many with closets-offer options for offices, hobbies, fitness, recreation and creative pursuits. Tour in person to appreciate how much usable space and versatility this floor plan provides. Enjoy private wooded views, acreage and no city taxes, with well and septic service rather than municipal water and sewer. A meticulously maintained Custom craftsmanship home, a complete second living space and room to spread out-this Apex home deserves an in-person look. Owner is the listing agent. Pre-Inspected prior to Listing. Seller concession avail with acceptable offer.
Property Details
Basic Info
Indoor Feature
Outdoor Feature
Basic Info
Property Type
House
Listing Status
Active
Land Size
5,787.01 m2
Building Size
517.47 m2
Year Built
2017
Rooms
4 bedroom(s), 5 bathroom(s)
Architecture Style
Other
Num Floors
2
County
Wake
Parcel ID
077003128059000 0352897
Provider
Doorify MLS
Subdivision
Brookshire Manor
Brokerage Office Name
Don Anthony Realty, LLC
Brokerage Office Phone
(919) 972-8448
Neighbourhoods
Brookshire Manor
Address
3504 Castelaine Circle, Apex, NC 27539
Nearby Schools
| Type | School name | District name |
|---|---|---|
| High | Wake - Middle Creek High | Not available |
| Elementary | Wake - Middle Creek Elementary | Not available |
| Middle | Wake - Dillard Drive Middle | Not available |
| Juniorhigh | Wake - Dillard Drive Middle | Not available |
Tax History
| Year | Tax amount | |
|---|---|---|
| 2026 | USD $7008 | NZD $12,682* |
*Converted price in your currency provided by Open Exchange Rates. Exchange rates are subject to continuous change. Neither realestate.co.nz nor its affiliates guarantee that the conversion reflects current conversion rates and are not responsible for any inaccuracies. realestate.co.nz recommends that you independently verify any information before relying on it.
Contact Agent
Miguel Justin Fragoso
EXP Realty LLC
5200 Greens Dairy Rd Ste 106C, Raleigh, NC 27616
Get in touch
Contact Agent
Contact Agent
Email enquiry to EXP Realty LLC
Miguel Justin Fragoso
5200 Greens Dairy Rd Ste 106C, Raleigh, NC 27616
What's your enquiry about?
By clicking "Submit", you accept our Privacy Policy and acknowledge that as the agent for this property is located overseas, your information may not be handled in accordance with the privacy laws applicable to this website.
Property ID: 110119932589
Original Property ID: 3yd-TRIANGLE-10192547Data provided by Doorify MLS, MLS #: 10192547
* THIS SERVICE MAY CONTAIN TRANSLATIONS POWERED BY GOOGLE. GOOGLE DISCLAIMS ALL WARRANTIES RELATED TO THE TRANSLATIONS, EXPRESS OR IMPLIED, INCLUDING ANY WARRANTIES OF ACCURACY, RELIABILITY, AND ANY IMPLIED WARRANTIES OF MERCHANTABILITY, FITNESS FOR A PARTICULAR PURPOSE AND NONINFRINGEMENT.
Copyright © 2026 Doorify MLS. All rights reserved. All information provided by the listing agent/broker is deemed reliable but is not guaranteed and should be independently verified.