
3521 Castelaine Circle, Apex, NC 27539
 4
 5
|House
NZD $2,171,554
USD $1,200,000
Published on: 30 Oct 2026
Last updated on: 01 Nov 2026
Property ID: 110120894849
Translate to English
Residential, Apex, NC
3521 Castelaine Circle, Apex, NC 27539
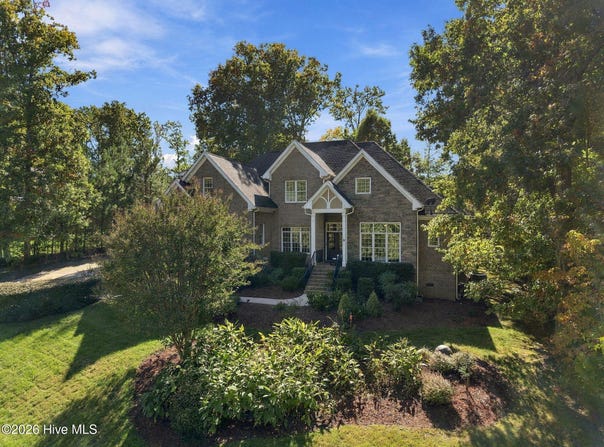
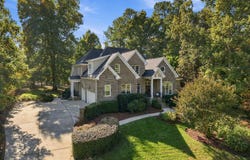
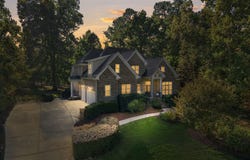
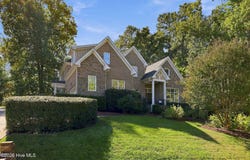
Welcome to this beautifully designed custom built home offering an exceptional blend of elegance, comfort, and functionality! The spacious open floor plan features a formal dining room, sitting room or private office, and a beautifully appointed kitchen complete with custom cabinetry, granite countertops, and a walk-in pantry. The stunning two story living room is filled with natural light from expansive windows and features a cozy gas log fireplace overlooking the private backyard. Designed with flexibility in mind, this home lives like a 5 bedroom home (permitted for a 4 bedroom septic system) and also offers a spacious second floor bonus room. With 4.5 bathrooms, generous walk-in closets, convenient walk-in storage, and additional pull down attic access, this home offers an abundance of space to accommodate a variety of needs. Step outside to enjoy the covered patio, outdoor kitchen, fire pit area and hot tub, creating the perfect setting for entertaining guests, hosting gatherings, or simply relaxing in the privacy of your own backyard. Thoughtfully designed with impressive details throughout, this home truly offers the perfect combination of luxury living and everyday functionality!
Property Details
Basic Info
Indoor Feature
Outdoor Feature
Basic Info
Property Type
House
Listing Status
Active
Land Size
3,318.43 m2
Building Size
415.56 m2
Year Built
2009
Rooms
4 bedroom(s), 5 bathroom(s)
Num Floors
2
County
Wake
Parcel ID
077003112673000 0352901
Provider
Hive MLS
Brokerage Office Name
EXP Realty LLC - C
Brokerage Office Phone
8885849431
Address
3521 Castelaine Circle, Apex, NC 27539
Nearby Schools
| Type | School name | District name |
|---|---|---|
| High | Middle Creek | Not available |
| Not available | Not available | Not available |
| Elementary | Middle Creek | Not available |
| Middle | Dillard Drive Middle School | Not available |
| Juniorhigh | Dillard Drive Middle School | Not available |
Tax History
| Year | Tax amount | |
|---|---|---|
| 2026 | USD $6371 | NZD $11,529* |
*Converted price in your currency provided by Open Exchange Rates. Exchange rates are subject to continuous change. Neither realestate.co.nz nor its affiliates guarantee that the conversion reflects current conversion rates and are not responsible for any inaccuracies. realestate.co.nz recommends that you independently verify any information before relying on it.
Contact Agent
Sarah Houck
EXP Realty LLC - C
5200 Greens Dairy Rd. Ste 106B , Raleigh, NC 27616
Get in touch
Contact Agent
Contact Agent
Email enquiry to EXP Realty LLC - C
Sarah Houck
5200 Greens Dairy Rd. Ste 106B , Raleigh, NC 27616
What's your enquiry about?
By clicking "Submit", you accept our Privacy Policy and acknowledge that as the agent for this property is located overseas, your information may not be handled in accordance with the privacy laws applicable to this website.
Property ID: 110120894849
Original Property ID: 3yd-HIVEMLSNC-100613277Data provided by Hive MLS, MLS #: 100613277
* THIS SERVICE MAY CONTAIN TRANSLATIONS POWERED BY GOOGLE. GOOGLE DISCLAIMS ALL WARRANTIES RELATED TO THE TRANSLATIONS, EXPRESS OR IMPLIED, INCLUDING ANY WARRANTIES OF ACCURACY, RELIABILITY, AND ANY IMPLIED WARRANTIES OF MERCHANTABILITY, FITNESS FOR A PARTICULAR PURPOSE AND NONINFRINGEMENT.
Copyright © 2026 Hive MLS. All rights reserved. All information provided by the listing agent/broker is deemed reliable but is not guaranteed and should be independently verified.