
399 Fabi Dr, Supply, SC 28462
 4
 3
|Other
NZD $483,420
USD $269,990
Published on: 03 Sep 2026
Last updated on: 05 Nov 2026
Property ID: 110109977335
Translate to English
RESIDENTIAL, Traditional, Supply, SC
399 Fabi Dr, Supply, SC 28462
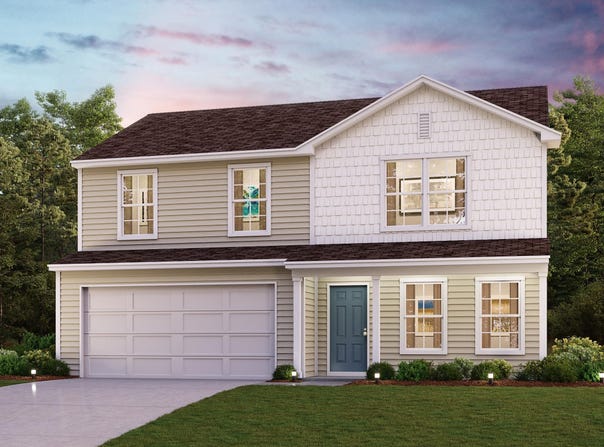
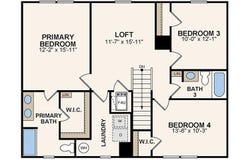
"Discover Your Dream Home in the Hewett Place! The Dupont Plan is a new 2-story home with an open layout that seamlessly connects the Living, Dining, and Kitchen areas, perfect for modern living. The chef's kitchen features cabinetry, granite countertops and stainless steel appliances, including a smooth-top range, microwave hood, and dishwasher. This thoughtful layout offers a spacious bedroom and full bathroom on the first floor. The second floor houses the serene primary suite with a ensuite bath, dual vanity sinks, and an expansive walk-in closet. Two additional bedrooms share a stylish full bathroom with a Loft Space ideal for a home office or relaxation area. A walk-in Laundry room and energy-efficient Low E insulated dual pane windows add practicality. This home also features a 2 car garage. A 1-year limited home warranty provides peace of mind. "
Property Details
Basic Info
Outdoor Feature
Basic Info
Property Type
Other
Listing Status
Active
Land Size
485.62 m2
Building Size
164.81 m2
Year Built
2026
Rooms
4 bedroom(s), 3 bathroom(s)
Architecture Style
Other
Num Floors
2
County
Brunswick
Provider
Coastal Carolina Association of REALTORS®
Subdivision
Hewett Place
Brokerage Office Name
WJH LLC
Brokerage Office Phone
(336) 282-3606
Neighbourhoods
Hewett Place
Address
399 Fabi Dr, Supply, SC 28462
Nearby Schools
| Type | School name | District name |
|---|---|---|
| High | West Brunswick High School | Not available |
| Elementary | Supply Elementary School | Not available |
| Middle | Cedar Grove Middle School | Not available |
| Juniorhigh | Cedar Grove Middle School | Not available |
Contact Agent
Contact Agent
Email enquiry to WJH LLC
Julie Mercer
Greensboro, SC
What's your enquiry about?
By clicking "Submit", you accept our Privacy Policy and acknowledge that as the agent for this property is located overseas, your information may not be handled in accordance with the privacy laws applicable to this website.
Property ID: 110109977335
Original Property ID: 3yd-CCARSC-2621759Data provided by Coastal Carolina Association of REALTORS®, MLS #: 2621759
* THIS SERVICE MAY CONTAIN TRANSLATIONS POWERED BY GOOGLE. GOOGLE DISCLAIMS ALL WARRANTIES RELATED TO THE TRANSLATIONS, EXPRESS OR IMPLIED, INCLUDING ANY WARRANTIES OF ACCURACY, RELIABILITY, AND ANY IMPLIED WARRANTIES OF MERCHANTABILITY, FITNESS FOR A PARTICULAR PURPOSE AND NONINFRINGEMENT.
Copyright © 2026 Coastal Carolina Association of REALTORS®. All rights reserved. All information provided by the listing agent/broker is deemed reliable but is not guaranteed and should be independently verified.
Similar Properties
These similar properties are shown based on the property type and distance to this listing.