
55 McIntosh Lane, Bennington, VT 05201
LATEST
 4
4 3
3|Other
NZD $859,286
USD $480,000
Published on: 10 Oct 2026
Last updated on: 12 Oct 2026


Property ID: 110120450393
Translate to English
Residential, Bennington, VT
55 McIntosh Lane, Bennington, VT 05201
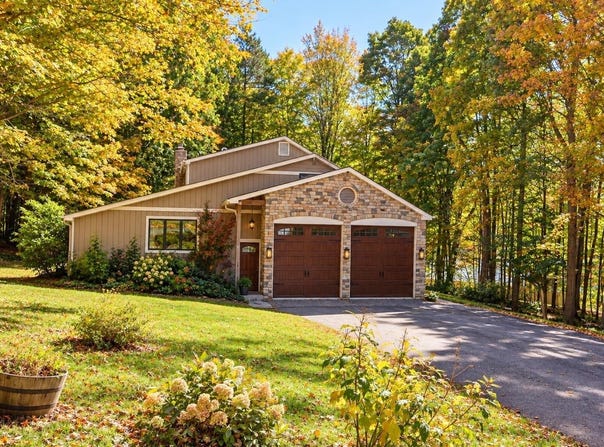
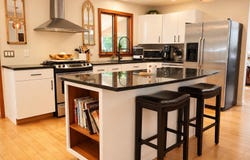
Love character, craftsmanship and room to gather? Welcome home. At first sight you will notice the artistry of the hand selected stone used to create the garage exterior design surrounding the oversized, insulated doors. The garage itself is oversized with insulated and sheetrock walls. As guests arrive they are welcomed by lush ivy gracefully framing the entryway, setting an inviting and charming tone The charm continues inside with Vermont maple flooring throughout the first floor with exposed beams that add to the ambiance. The newly updated kitchen features granite countertops. custom cabinetry, stainless steel appliances and a spacious center island. Expansive windows in the dining area frame the Vermont Mountain Views. A light-filled living room has vaulted ceilings and a cozy fireplace with an efficient insert. The alcove lit hallway leads to the first floor bedroom suite with a full bath that features a soaking tub and a lovely stain glassed window. A conveniently located laundry room and half bath add everyday convenience. A finely handcrafted staircase accented by wrought iron hand rails leads to the upper-level where rich Canadian cherry flooring continues throughout with 3 bedrooms including one with a private bath, another full bath and linen closet add to convenience. The finished lower level adds another layer of versatility with a generous bonus family room that provides valuable additional space, complemented by spray foam insulation for enhanced energy efficiency. The attic has enough height to comfortably stand and move around throughout the space with potential for a home office or additional storage.Step outside and discover your own private sanctuary with beautifully established grounds and two full sized decks. At the heart of it all your very own salt water spa provides the perfect place to unwind, relax and enjoy. All nestled in a sought-after neighborhood just moments from town makes this home a rare blend of character and convenience.
Property Details
Basic Info
Indoor Feature
Outdoor Feature
Basic Info
Property Type
Other
Listing Status
Active
Land Size
4,572.95 m2
Building Size
289.86 m2
Year Built
1976
Rooms
4 bedroom(s), 3 bathroom(s)
Architecture Style
Contemporary
Num Floors
2
County
VT-Bennington
Provider
PrimeMLS
Brokerage Office Name
Maple Leaf Realty
Brokerage Office Phone
(802) 447-3210
Address
55 McIntosh Lane, Bennington, VT 05201
Nearby Schools
| Type | School name | District name |
|---|---|---|
| High | Mt. Anthony Sr. UHSD 14 | Not available |
| Not available | Not available | Not available |
| Middle | Mt. Anthony Union Middle Sch | Not available |
| Not available | Not available | Not available |
| Juniorhigh | Mt. Anthony Union Middle Sch | Not available |
| Not available | Not available | Not available |
Tax History
| Year | Tax amount | |
|---|---|---|
| 2026 | USD $9004 | NZD $16,119* |
*Converted price in your currency provided by Open Exchange Rates. Exchange rates are subject to continuous change. Neither realestate.co.nz nor its affiliates guarantee that the conversion reflects current conversion rates and are not responsible for any inaccuracies. realestate.co.nz recommends that you independently verify any information before relying on it.
Contact Agent
Beatrice O'Connell
Maple Leaf Real Estate
206 Pleasant Street, Bennington, VT 05201
Get in touch
Contact Agent
Contact Agent
Email enquiry to Maple Leaf Real Estate
Beatrice O'Connell
206 Pleasant Street, Bennington, VT 05201
What's your enquiry about?
By clicking "Submit", you accept our Privacy Policy and acknowledge that as the agent for this property is located overseas, your information may not be handled in accordance with the privacy laws applicable to this website.
Property ID: 110120450393
Original Property ID: 3yd-NNERENNH-5113685Data provided by PrimeMLS, MLS #: 5113685
* THIS SERVICE MAY CONTAIN TRANSLATIONS POWERED BY GOOGLE. GOOGLE DISCLAIMS ALL WARRANTIES RELATED TO THE TRANSLATIONS, EXPRESS OR IMPLIED, INCLUDING ANY WARRANTIES OF ACCURACY, RELIABILITY, AND ANY IMPLIED WARRANTIES OF MERCHANTABILITY, FITNESS FOR A PARTICULAR PURPOSE AND NONINFRINGEMENT.
Copyright © 2026 PrimeMLS. All rights reserved. All information provided by the listing agent/broker is deemed reliable but is not guaranteed and should be independently verified.
Similar Properties
These similar properties are shown based on the property type and distance to this listing.