
78 Astrachan Drive, Bennington, VT 05201
LATEST
 3
3 2
2|House
NZD $760,827
USD $425,000
Published on: 07 Oct 2026
Last updated on: 12 Oct 2026
Property ID: 110120136674
Translate to English
Residential, Bennington, VT
78 Astrachan Drive, Bennington, VT 05201
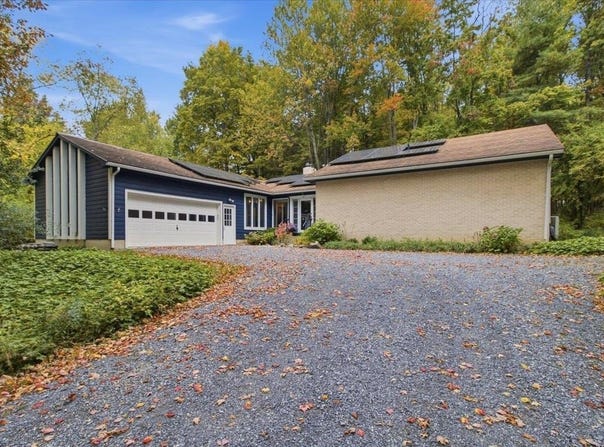
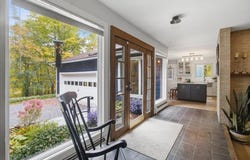
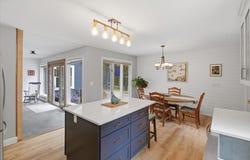
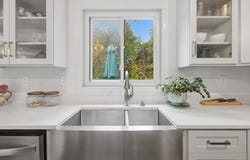
Beautifully renovated inside and out, this 3-bedroom, 2-bath Ranch offers 1,788 square feet of comfortable single-level living in a highly coveted Bennington location. Tucked into an established neighborhood on the outskirts of town, the property feels private and peaceful while remaining just minutes from major shopping, services, and everyday conveniences. Thoughtfully remodeled with a gorgeous new kitchen featuring KraftMaid cabinetry, stainless steel appliances, generous counter space, and a contrasting center island. New vinyl plank flooring, additional overhead lighting, and larger windows create a bright, fresh feel throughout. The spacious living room is anchored by a dramatic feature-wall fireplace with a new mantel and woodstove insert, creating a warm focal point for the home. In addition to three bedrooms and two full baths, the main level includes a dedicated office and separate laundry room, making the floor plan especially practical for today's lifestyle. The primary bedroom is generously sized and includes a private bath and walk-in closet. Outside, mature trees and lush perennial gardens surround the home, while the rear patio and side deck offer quiet places to relax and enjoy the wooded setting. An attached two-car garage with a new automatic opener adds everyday convenience, and the full basement has been professionally improved by Northern Basement Systems to provide a clean, dry space with excellent storage potential. Other improvements include a newer Buderus boiler, a 200-amp electrical panel, heat pump mini splits for energy-efficient heating and cooling, and leased solar panels. A beautifully reimagined home, a highly functional one-level layout, and a location that offers both neighborhood living and quick access to town make 78 Astrachan Drive a true standout.
Property Details
Basic Info
Indoor Feature
Outdoor Feature
Basic Info
Property Type
House
Listing Status
Pending
Land Size
4,289.67 m2
Building Size
166.11 m2
Year Built
1976
Rooms
3 bedroom(s), 2 bathroom(s)
Architecture Style
Ranch
Num Floors
1
County
VT-Bennington
Provider
PrimeMLS
Brokerage Office Name
Hoffman Real Estate
Brokerage Office Phone
(802) 753-7771
Address
78 Astrachan Drive, Bennington, VT 05201
Nearby Schools
| Type | School name | District name |
|---|---|---|
| High | Mt. Anthony Sr. UHSD 14 | Not available |
| Not available | Not available | Not available |
| Elementary | Molly Stark Elementary School | Not available |
| Not available | Not available | Not available |
| Middle | Mt. Anthony Union Middle Sch | Not available |
| Not available | Not available | Not available |
| Juniorhigh | Mt. Anthony Union Middle Sch | Not available |
| Not available | Not available | Not available |
Tax History
| Year | Tax amount | |
|---|---|---|
| 2027 | USD $5977 | NZD $10,700* |
*Converted price in your currency provided by Open Exchange Rates. Exchange rates are subject to continuous change. Neither realestate.co.nz nor its affiliates guarantee that the conversion reflects current conversion rates and are not responsible for any inaccuracies. realestate.co.nz recommends that you independently verify any information before relying on it.
Contact Agent
Mary Beth French
Hoffman Real Estate
545 Harvest Hills Drive, North Bennington, VT 05257
Get in touch
Contact Agent
Contact Agent
Email enquiry to Hoffman Real Estate
Mary Beth French
545 Harvest Hills Drive, North Bennington, VT 05257
What's your enquiry about?
By clicking "Submit", you accept our Privacy Policy and acknowledge that as the agent for this property is located overseas, your information may not be handled in accordance with the privacy laws applicable to this website.
Property ID: 110120136674
Original Property ID: 3yd-NNERENNH-5113018Data provided by PrimeMLS, MLS #: 5113018
* THIS SERVICE MAY CONTAIN TRANSLATIONS POWERED BY GOOGLE. GOOGLE DISCLAIMS ALL WARRANTIES RELATED TO THE TRANSLATIONS, EXPRESS OR IMPLIED, INCLUDING ANY WARRANTIES OF ACCURACY, RELIABILITY, AND ANY IMPLIED WARRANTIES OF MERCHANTABILITY, FITNESS FOR A PARTICULAR PURPOSE AND NONINFRINGEMENT.
Copyright © 2026 PrimeMLS. All rights reserved. All information provided by the listing agent/broker is deemed reliable but is not guaranteed and should be independently verified.