
701 Kelly Court, Roselle, IL 60172
 3
3 4
4|Townhouse
NZD $1,068,757
USD $600,000
Published on: 18 Sep 2026
Last updated on: 03 Oct 2026
Property ID: 110110219729
Translate to English
Residential, Roselle, IL
701 Kelly Court, Roselle, IL 60172
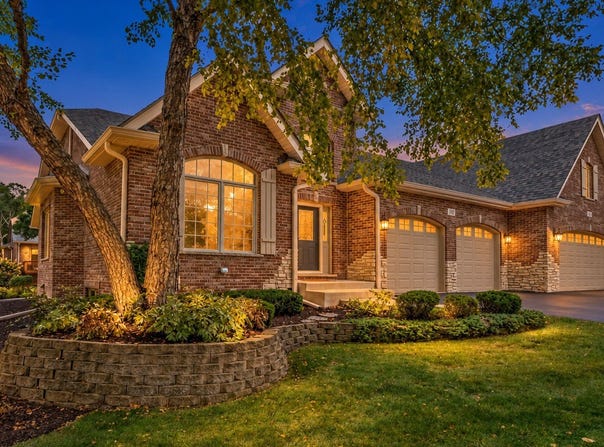
Welcome to 701 Kelly Ct. - where luxury, craftsmanship and comfort blend together in this exceptional custom-built, all-brick townhome offering 4,694 sq. ft. of total living space (2,877 sq. ft. above grade). Perfectly situated on the corner of a beautifully landscaped private cul-de-sac, this exquisite home offers the space and elegance of a luxury single-family residence with the convenience of townhome living. Step inside and you'll appreciate the quality and attention to detail, beginning with the elegant wide staircase, soaring ceilings and gleaming hardwood floors. The front office provides a quiet work-from-home retreat or can serve as a formal living room. Continue into your elegant dining room highlighted by impressive wainscoting, bold crown molding, tray ceiling and striking chandelier-perfect for holidays, special occasions or serving gourmet meals prepared in your incredible chef's kitchen. And what a kitchen it is! Abundant custom Amish maple cabinetry with under-cabinet lighting and pullout drawers provides exceptional storage, while granite countertops, tile backsplashes and professional-grade graphite appliances including double ovens and gas cooktop create a sophisticated yet functional space where you'll love exercising your culinary talents. The breakfast area features additional granite-topped custom cabinetry, while sliding Pella patio doors lead to your private deck-a tranquil outdoor retreat for morning coffee or your favorite evening beverage. Step into the breathtaking two-story great room where a dramatic floor-to-ceiling herringbone brick gas fireplace, soaring ceilings and bold crown molding create a warm, majestic space for relaxing or entertaining. One of this home's most desirable features is your first-floor primary suite sanctuary. A refined tray ceiling sets the tone while the spa-inspired en-suite provides a private oasis featuring a Jacuzzi tub, large walk-in rain shower, dual-sink vanity and spacious walk-in closet with custom organizers. A powder room and main-level laundry with updated washer/dryer, cabinetry and storage complete the first floor. Even the attached 2-car garage reflects the quality found throughout, fully finished with painted walls and sleek epoxy flooring, providing a polished setting for your vehicles and storage. Upstairs, discover an awesome 19' x 14' loft overlooking the great room-perfect as a sitting room, media area or quiet reading retreat-two generously sized bedrooms and another full bath. But wait-there's more! Head downstairs to your fully finished lower level with impressive 9-foot ceilings and beautiful travertine tile flooring. Entertain in style at the full wet bar featuring granite countertops and solid wood cabinetry, while the expansive recreation area offers endless possibilities for a game room, home theater, additional family room or whatever your imagination can dream up. A third full bath with solid-wood vanity and glass-enclosed walk-in shower adds convenience, while a separate bonus room is perfect for a home office or guest room. Need storage? You'll love the huge dedicated storage room with organized shelving. Plenty of new and newer too! Furnace, A/C and roof were replaced within approximately the last 3 years, plus new gutters, gutter guards, downspouts, fascia and soffits (June 2025), carpet in office and family room. The 75-gallon water heater is approximately 6 years old, and appliances are less than 6 years old. Additional features include fresh paint in many rooms, updated lighting, private irrigation system and battery-backup sump pump for added peace of mind. Ideally located within top-rated school districts and moments from exceptional shopping and restaurants, Medinah Country Club, Eaglewood Resort & Spa, and convenient access to Route 390 and the I-290 corridor. Exceptional craftsmanship, expansive living spaces and an incredible location combine to make this a truly special home. This is a MUST SEE! Schedule your showing Today!
Property Details
Basic Info
Indoor Feature
Outdoor Feature
Basic Info
Property Type
Townhouse
Listing Status
Pending
Building Size
436.09 m2
Year Built
2006
Rooms
3 bedroom(s), 4 bathroom(s)
Num Floors
2
County
DuPage
Parcel ID
0209130001
Provider
Midwest Real Estate Data, LLC
Brokerage Office Name
eXp Realty, LLC
Brokerage Office Phone
(888) 574-9405
Neighbourhoods
Keeneyville / Roselle
Address
701 Kelly Court, Roselle, IL 60172
Nearby Schools
| Type | School name | District name |
|---|---|---|
| High | Lake Park High School | Not available |
| Not available | Not available | Not available |
| Elementary | Erickson Elementary School | Not available |
| Not available | Not available | Not available |
| Middle | Westfield Middle School | Not available |
| Not available | Not available | Not available |
| Juniorhigh | Westfield Middle School | Not available |
| Not available | Not available | Not available |
Tax History
| Year | Tax amount | |
|---|---|---|
| 2025 | USD $13331 | NZD $23,746* |
*Converted price in your currency provided by Open Exchange Rates. Exchange rates are subject to continuous change. Neither realestate.co.nz nor its affiliates guarantee that the conversion reflects current conversion rates and are not responsible for any inaccuracies. realestate.co.nz recommends that you independently verify any information before relying on it.
Contact Agent
Richard Freedkin
eXp Realty
10 N. Martingale Rd, Ste 400 , Schaumburg, IL 60173
Get in touch
Contact Agent
Contact Agent
Email enquiry to eXp Realty
Richard Freedkin
10 N. Martingale Rd, Ste 400 , Schaumburg, IL 60173
What's your enquiry about?
By clicking "Submit", you accept our Privacy Policy and acknowledge that as the agent for this property is located overseas, your information may not be handled in accordance with the privacy laws applicable to this website.
Property ID: 110110219729
Original Property ID: 3yd-MREDIL-12729136Data provided by Midwest Real Estate Data, LLC, MLS #: 12729136
* THIS SERVICE MAY CONTAIN TRANSLATIONS POWERED BY GOOGLE. GOOGLE DISCLAIMS ALL WARRANTIES RELATED TO THE TRANSLATIONS, EXPRESS OR IMPLIED, INCLUDING ANY WARRANTIES OF ACCURACY, RELIABILITY, AND ANY IMPLIED WARRANTIES OF MERCHANTABILITY, FITNESS FOR A PARTICULAR PURPOSE AND NONINFRINGEMENT.
Copyright © 2026 Midwest Real Estate Data, LLC. All rights reserved. All information provided by the listing agent/broker is deemed reliable but is not guaranteed and should be independently verified.
Similar Properties
These similar properties are shown based on the property type and distance to this listing.