The house behind the wall
A striking new home proves that solving a practical problem can also create one of a property’s most memorable architectural features.
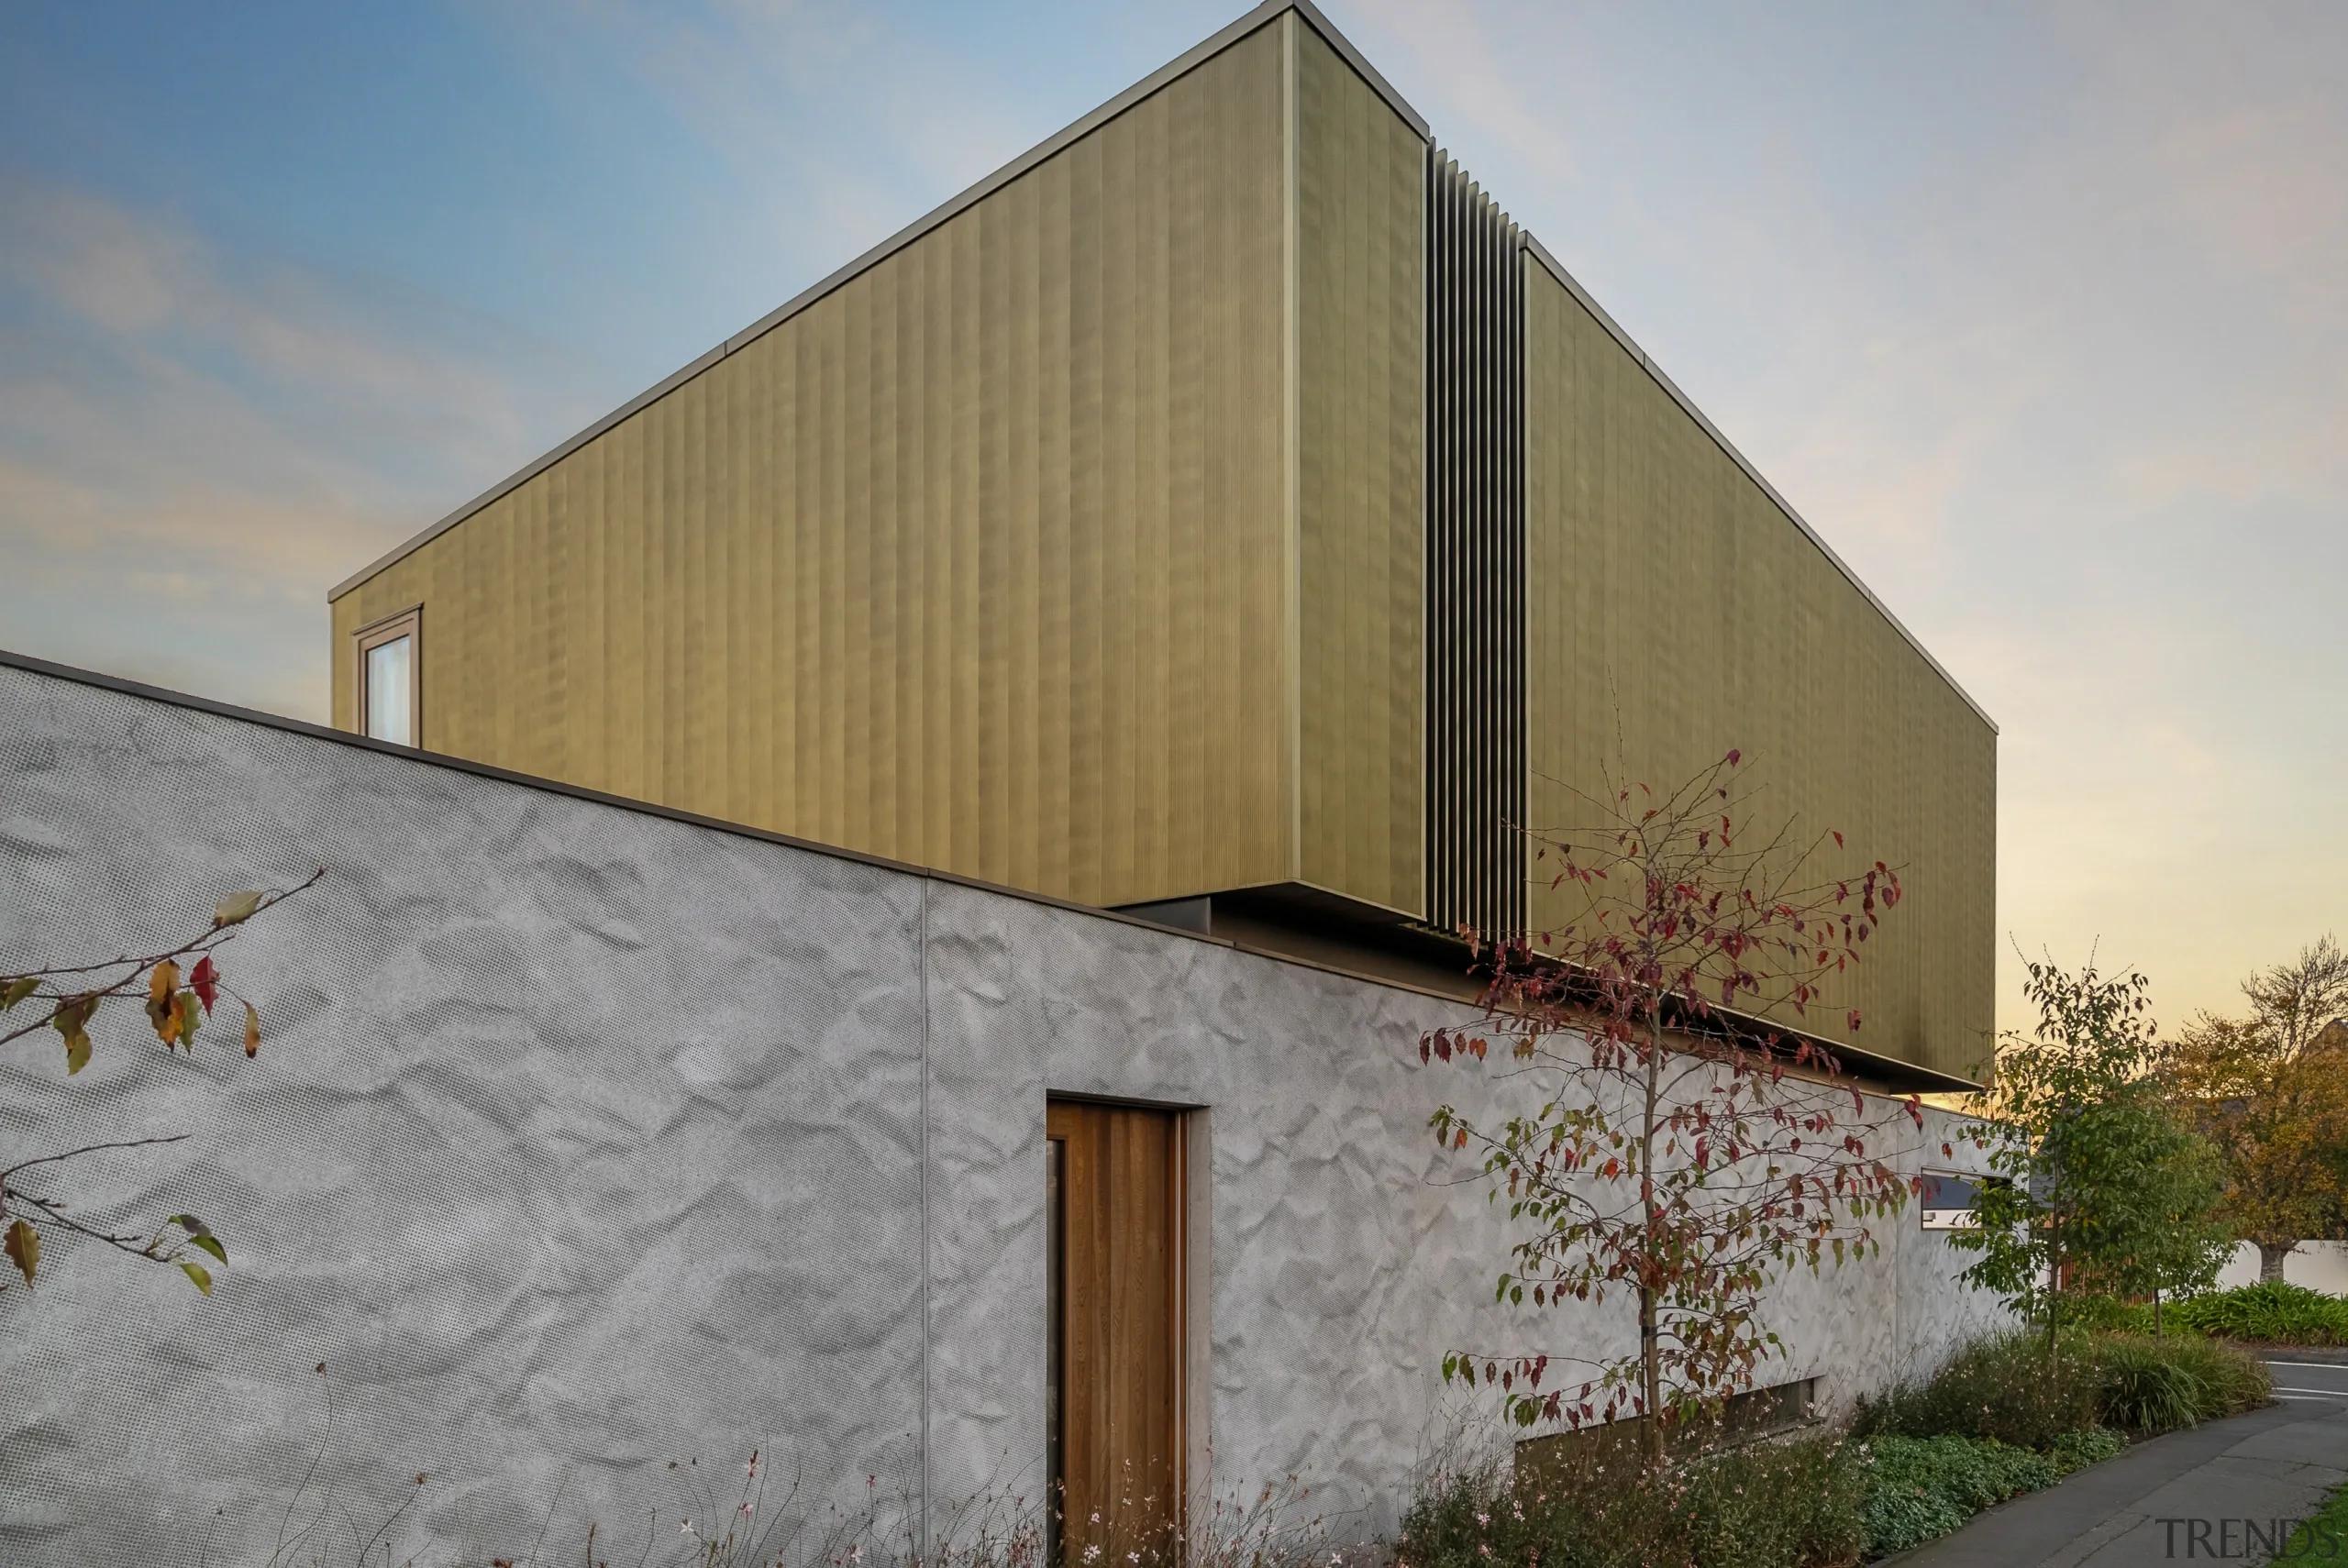
Set on a site affected by road noise, the house needed protection from its surroundings without becoming closed off or disconnected from the landscape. The solution was a sculptural precast wall that acts as both a visual statement and an acoustic barrier, giving the home a strong street presence while helping to create a quieter environment inside.
Designed by James Patterson of Walker Architecture for Wyatt Construction, the home is organised around a clear contrast between its more protected street-facing side and the open, relaxed living spaces at the rear.
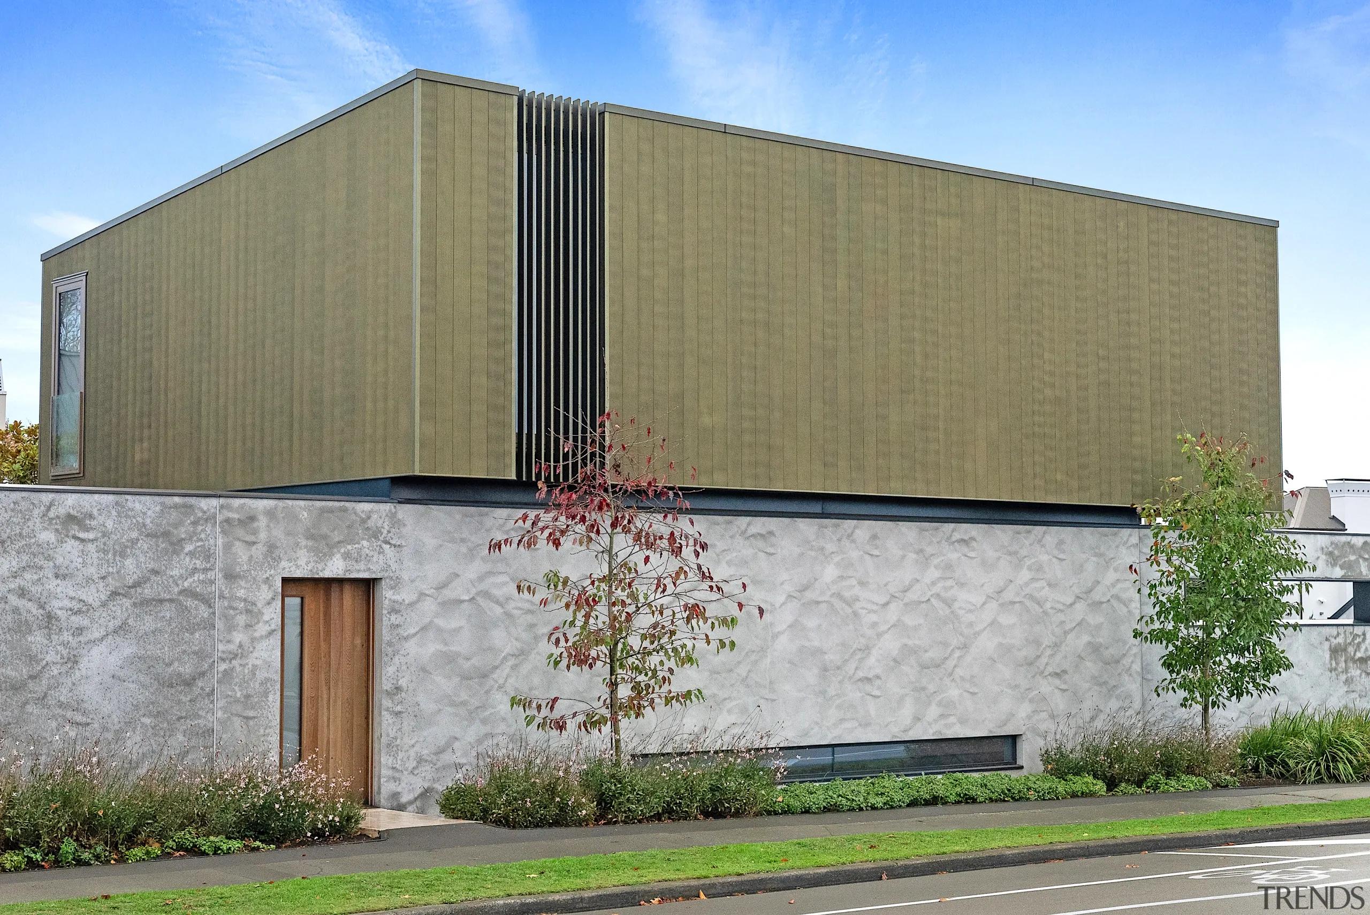
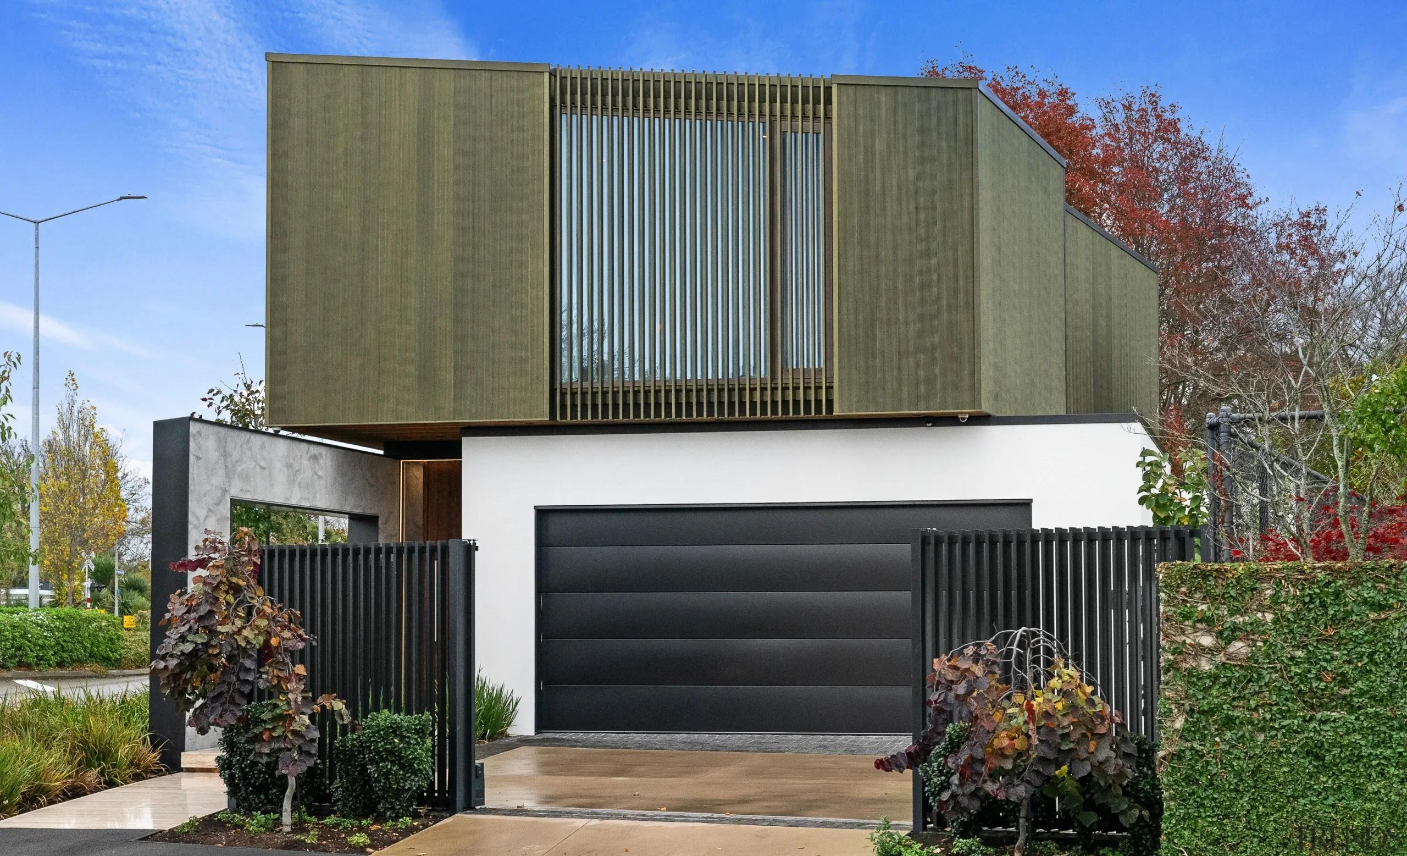
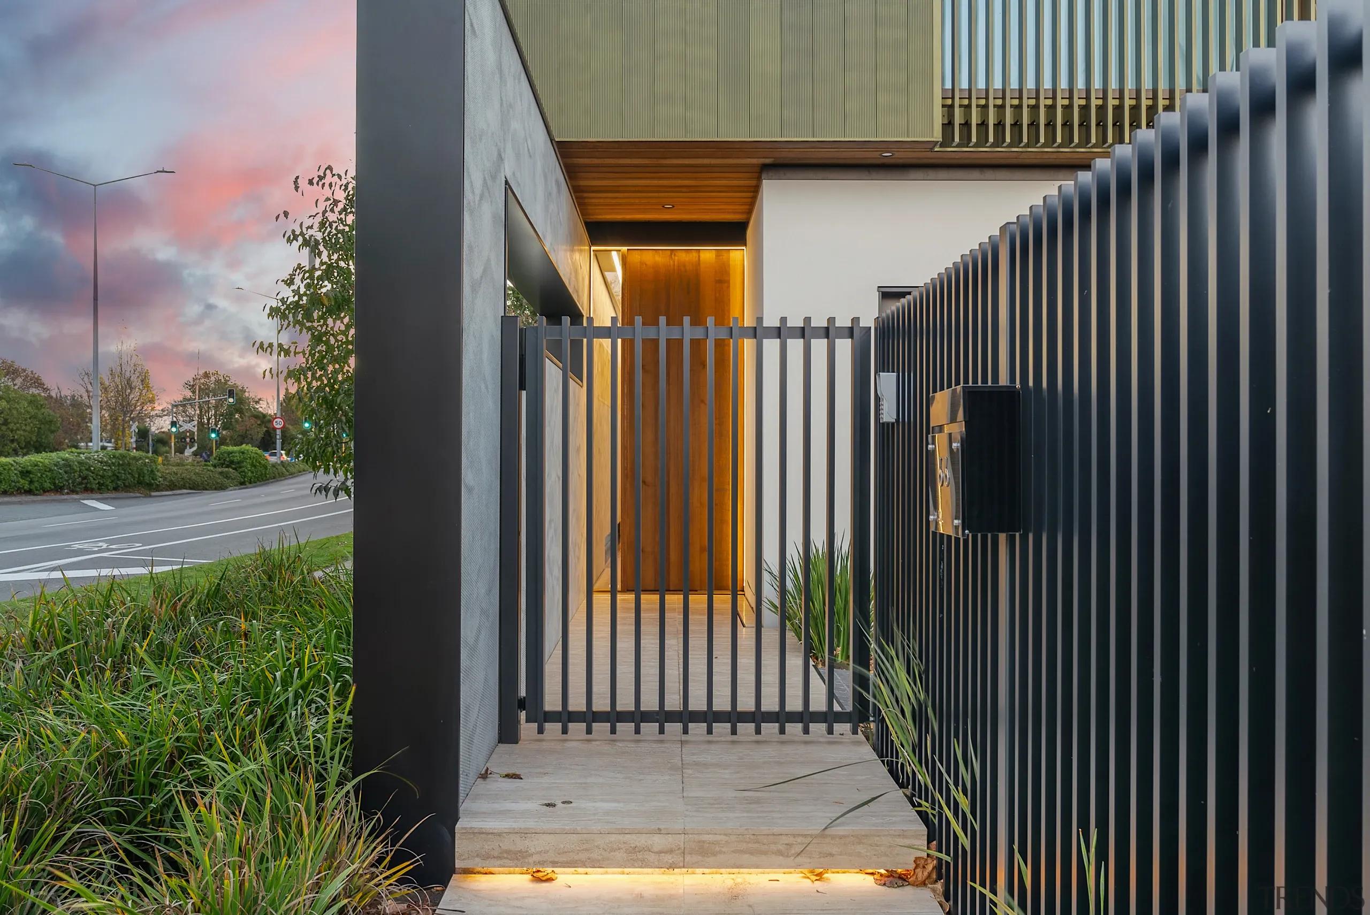
From the road, the exterior immediately stands out. Nu-Wall cladding gives the home a shimmering green-gold finish that changes as the sunlight moves across it, creating a sense of depth and variation throughout the day.
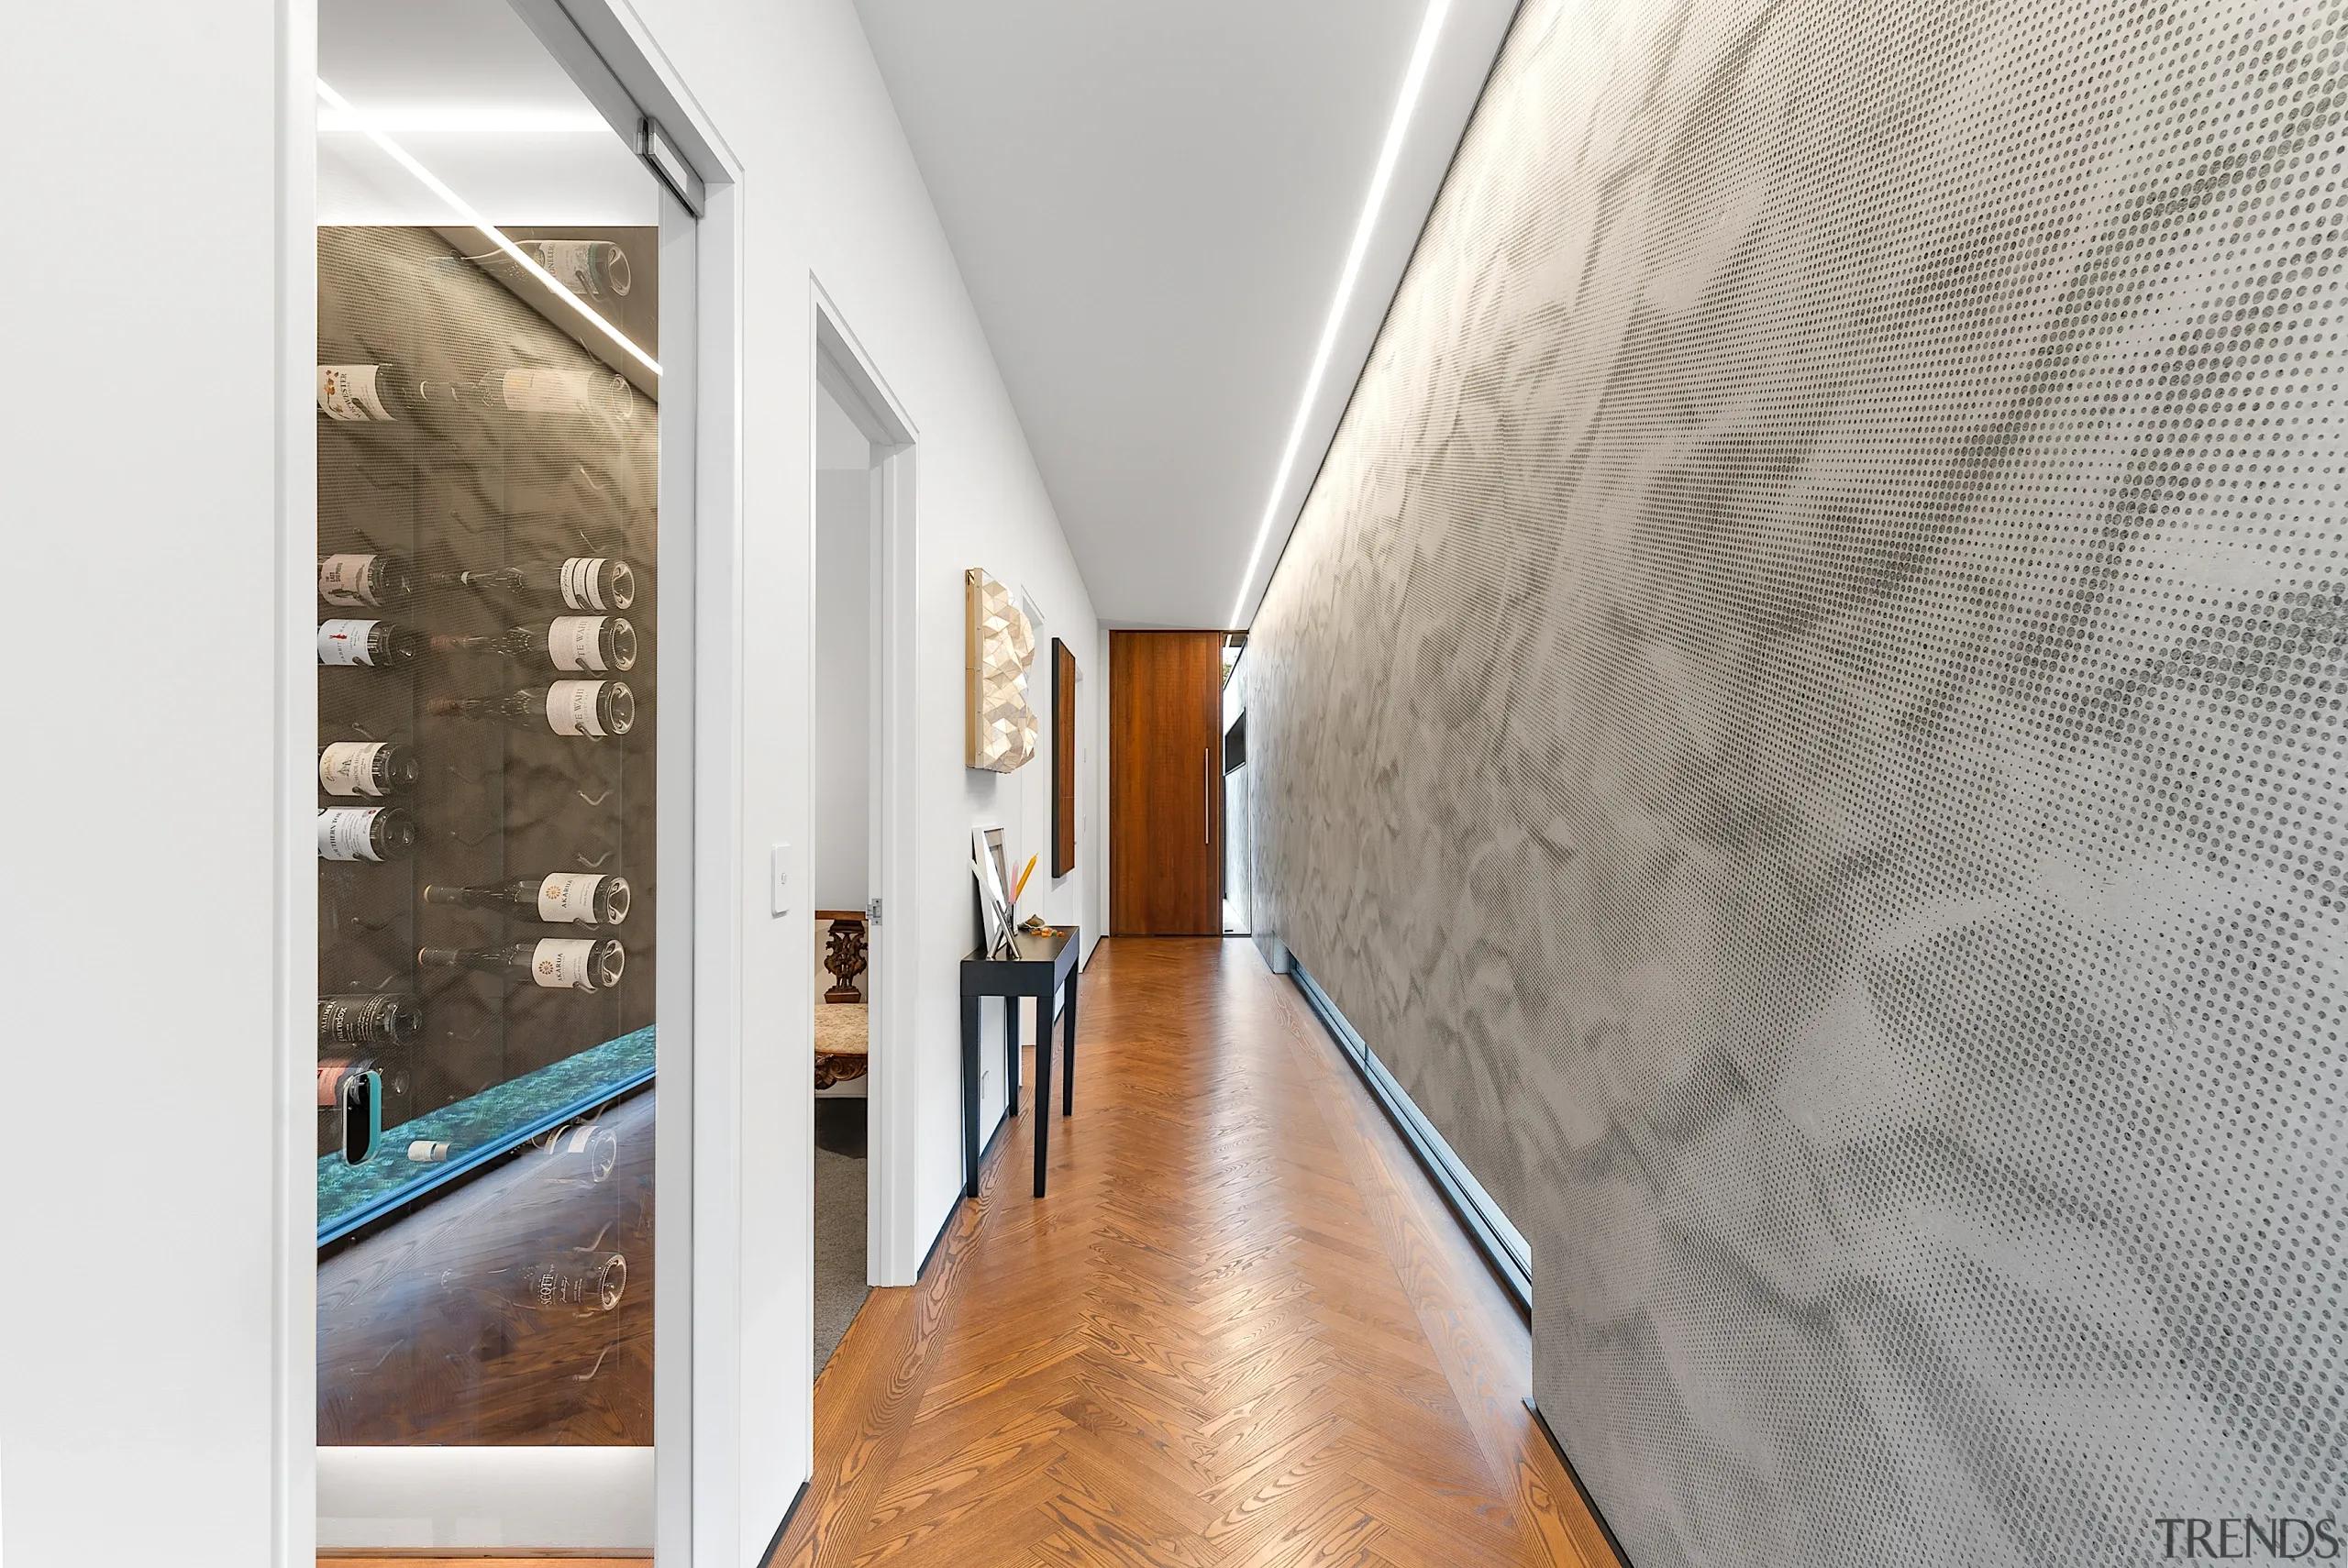
At the lower level, graphic precast panels form a textured three-dimensional wall that appears sculptural rather than purely functional. This wall also serves as a fence and helps insulate the house from road noise, showing how a single architectural element can address privacy, sound, security, and visual identity at the same time.
The idea of creating two distinct sides to the home continues through the plan. The more enclosed front provides separation from the street, while the rear opens towards established trees, a stream, and outdoor living areas.
An enclosed courtyard sits between these parts of the house, helping bring natural light into the centre while providing another sheltered space for the occupants to enjoy. This arrangement creates a gradual transition from the more private street edge to the greener, more open landscape beyond.

Photography by Connor Hobbs
Inside, the home has been designed to feel calm and easy to move through. Rather than relying on one dramatic feature, the layout, materials, and detailing work together to create a consistent sense of flow.
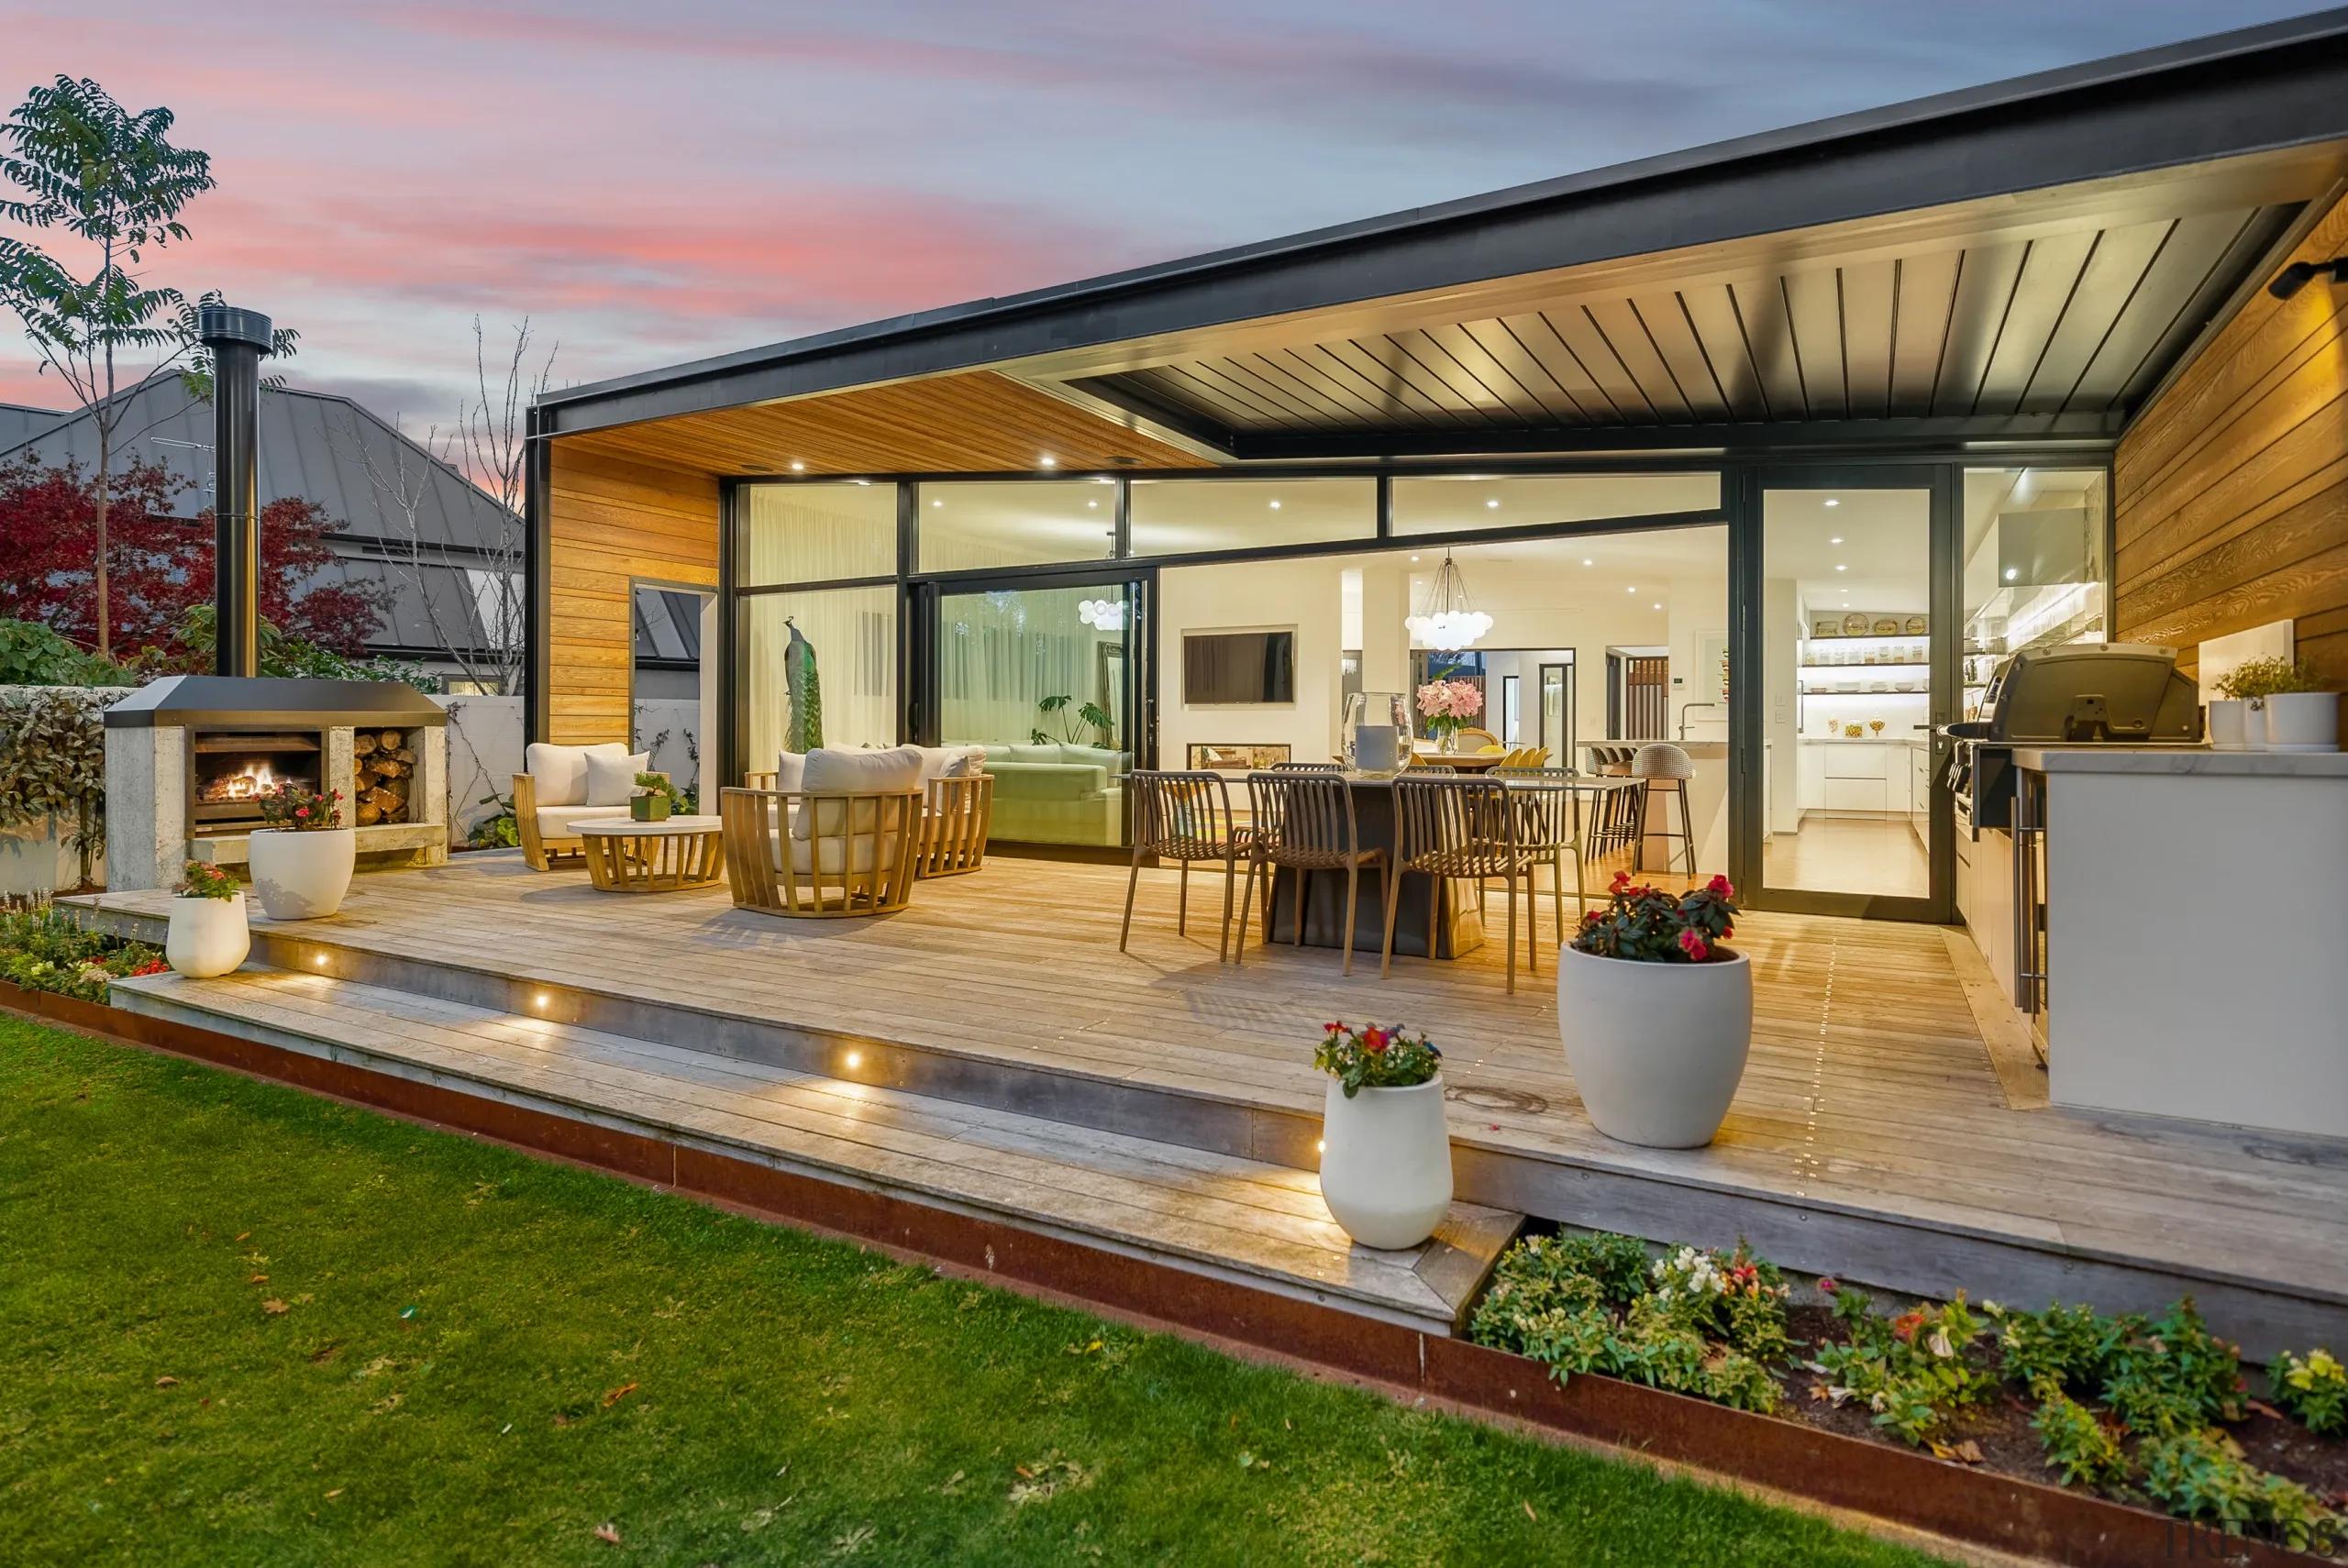
The downstairs living areas are open-plan and extend directly into the outdoor entertaining zone. A built-in outdoor kitchen and barbecue area, louvre roof, and outdoor fire allow the space to be used across different seasons and weather conditions.
This connection between indoor and outdoor living is strengthened by the outlook. Established trees and the nearby stream provide privacy while giving the rear of the home a softer and more natural atmosphere than the street-facing side.
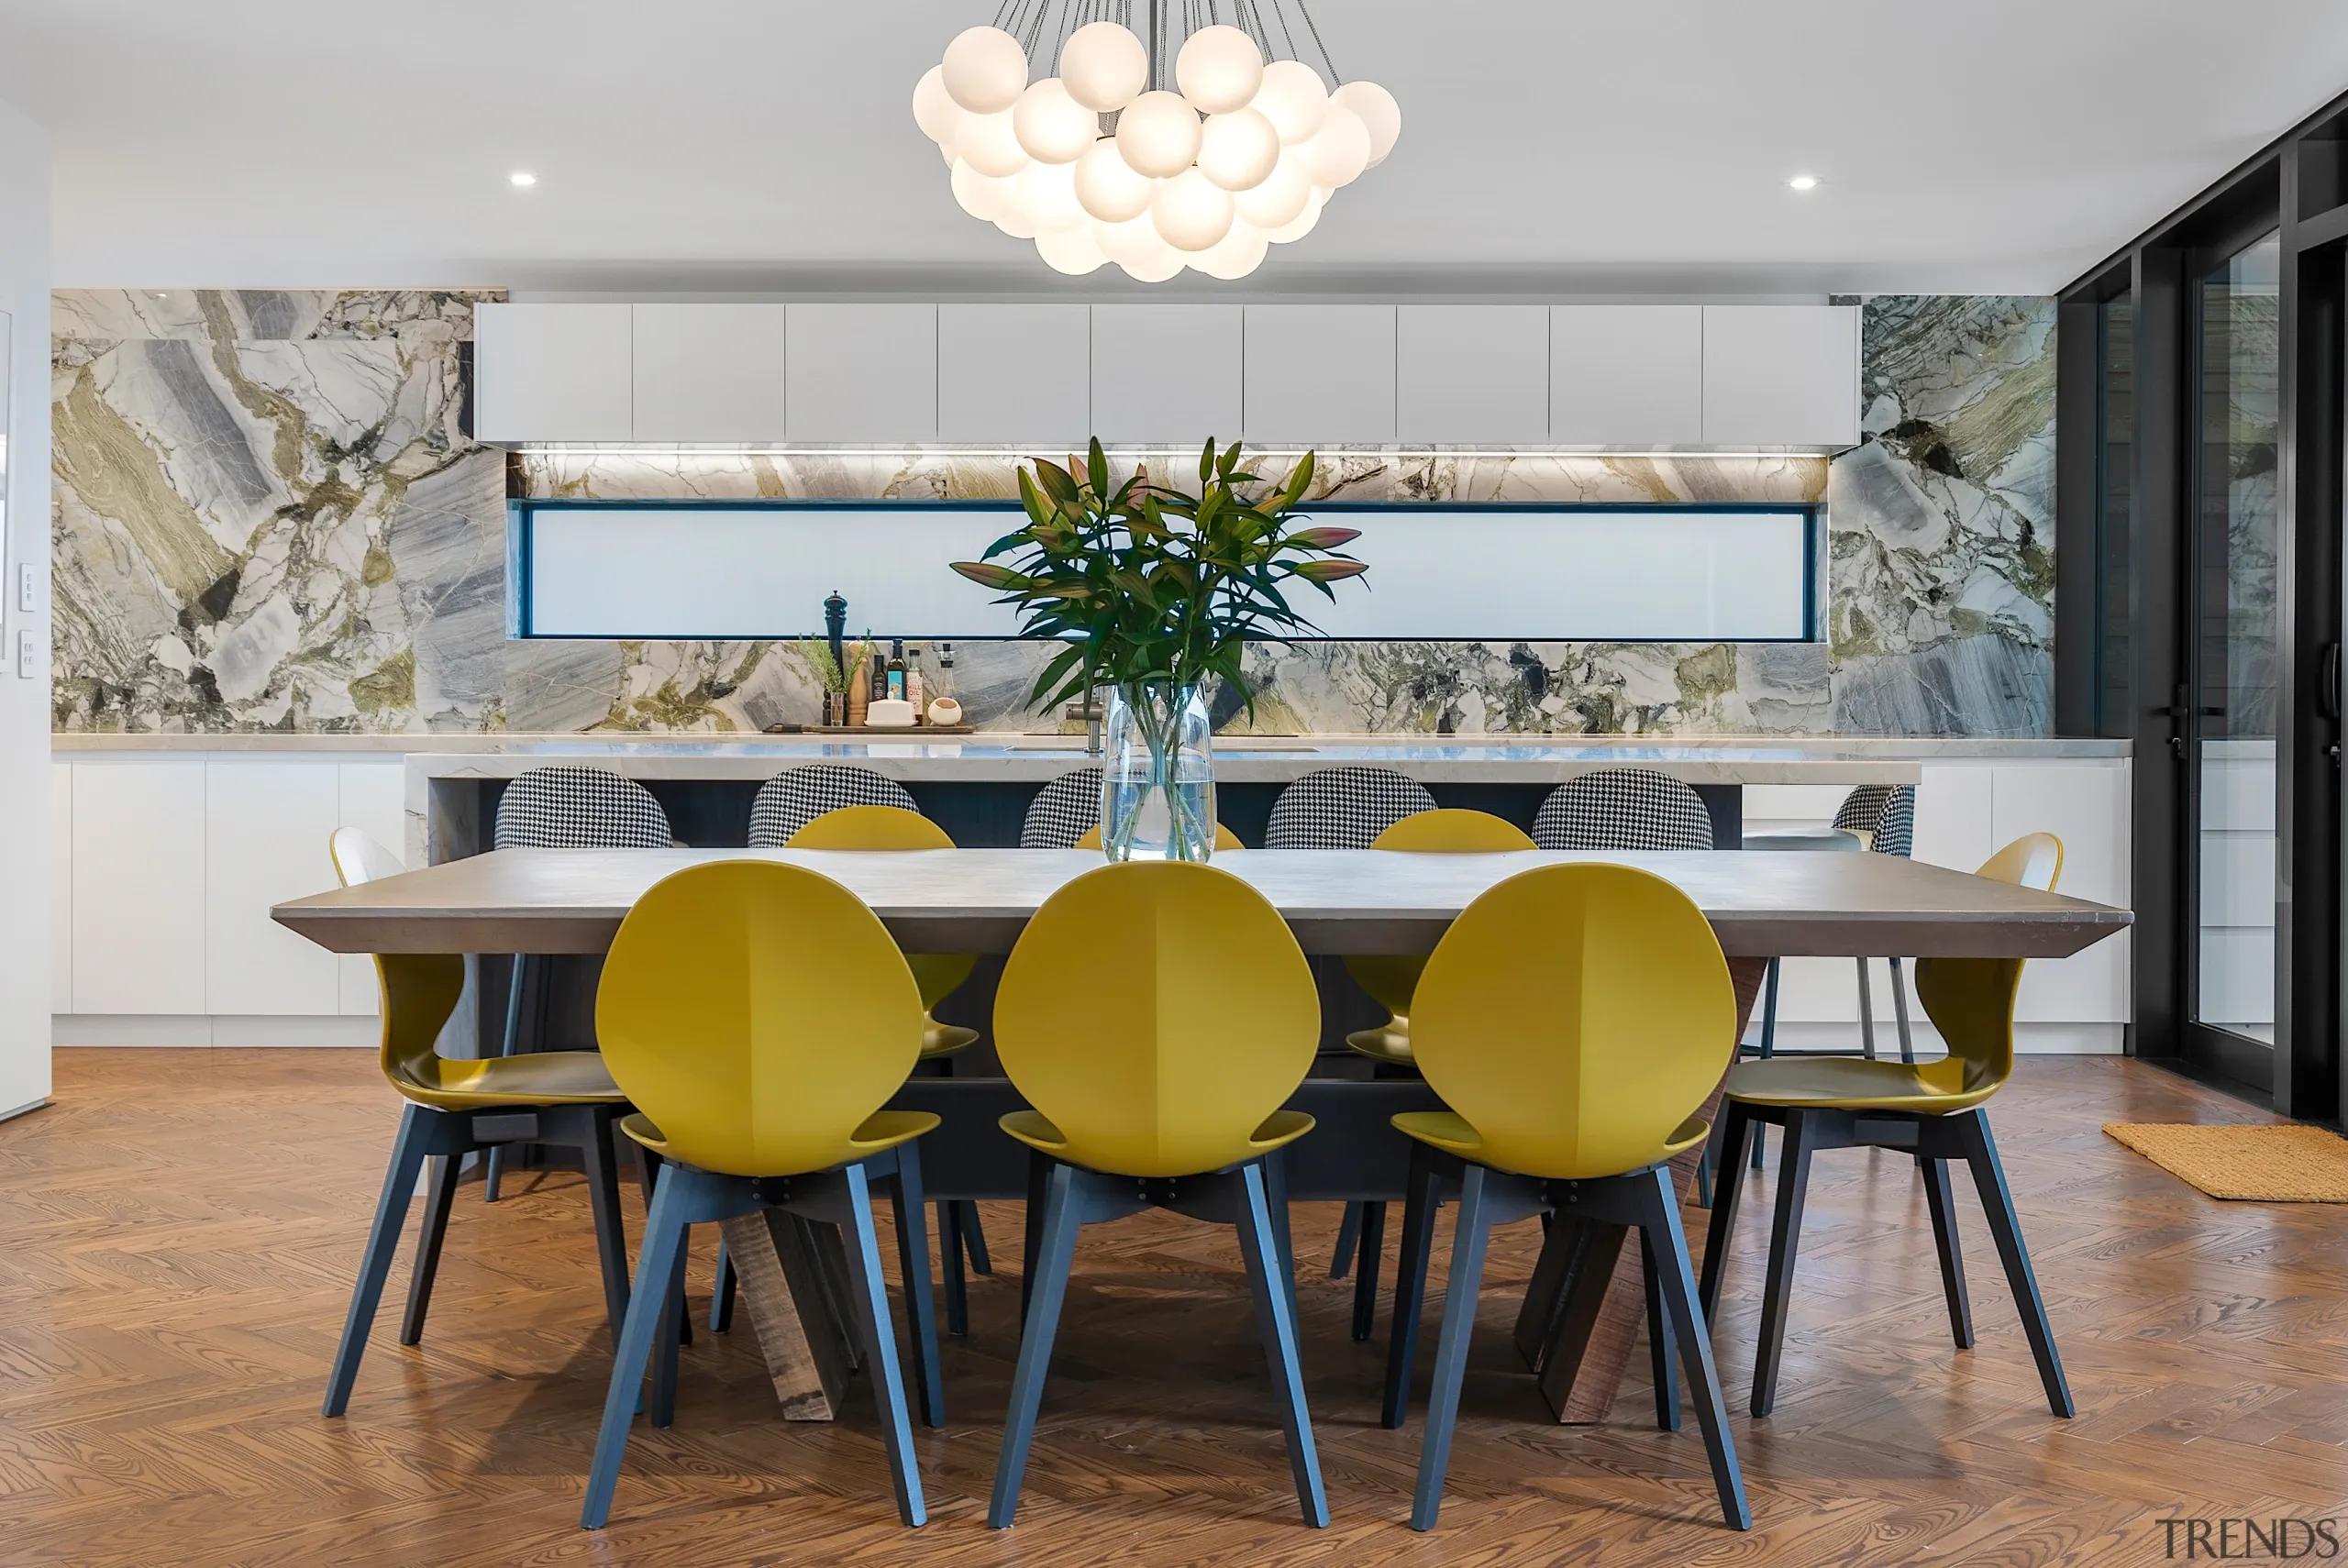
The kitchen continues the home’s combination of luxury and warmth. Solid American ash flooring laid in a herringbone pattern introduces texture and movement underfoot, while generous quartzite bench-tops provide a durable and substantial work surface.
An eye-catching marble splash-back adds another layer of natural pattern and creates a focal point without overwhelming the rest of the room. The material palette gives the kitchen a refined feel while ensuring it remains comfortable enough for everyday family life.

Photography by Connor Hobbs
Smaller spaces have received the same attention to detail. In the powder room, split-faced travertine walls bring a tactile, almost carved quality to the interior, while a granite boulder sink introduces a strong natural element.
These choices help the home feel carefully considered throughout, rather than reserving its most distinctive materials for the main living areas alone.
All four bedrooms have their own ensuites, including the guest suite on the lower level. This provides privacy for family members and visitors and allows the house to accommodate guests without disrupting the main household.
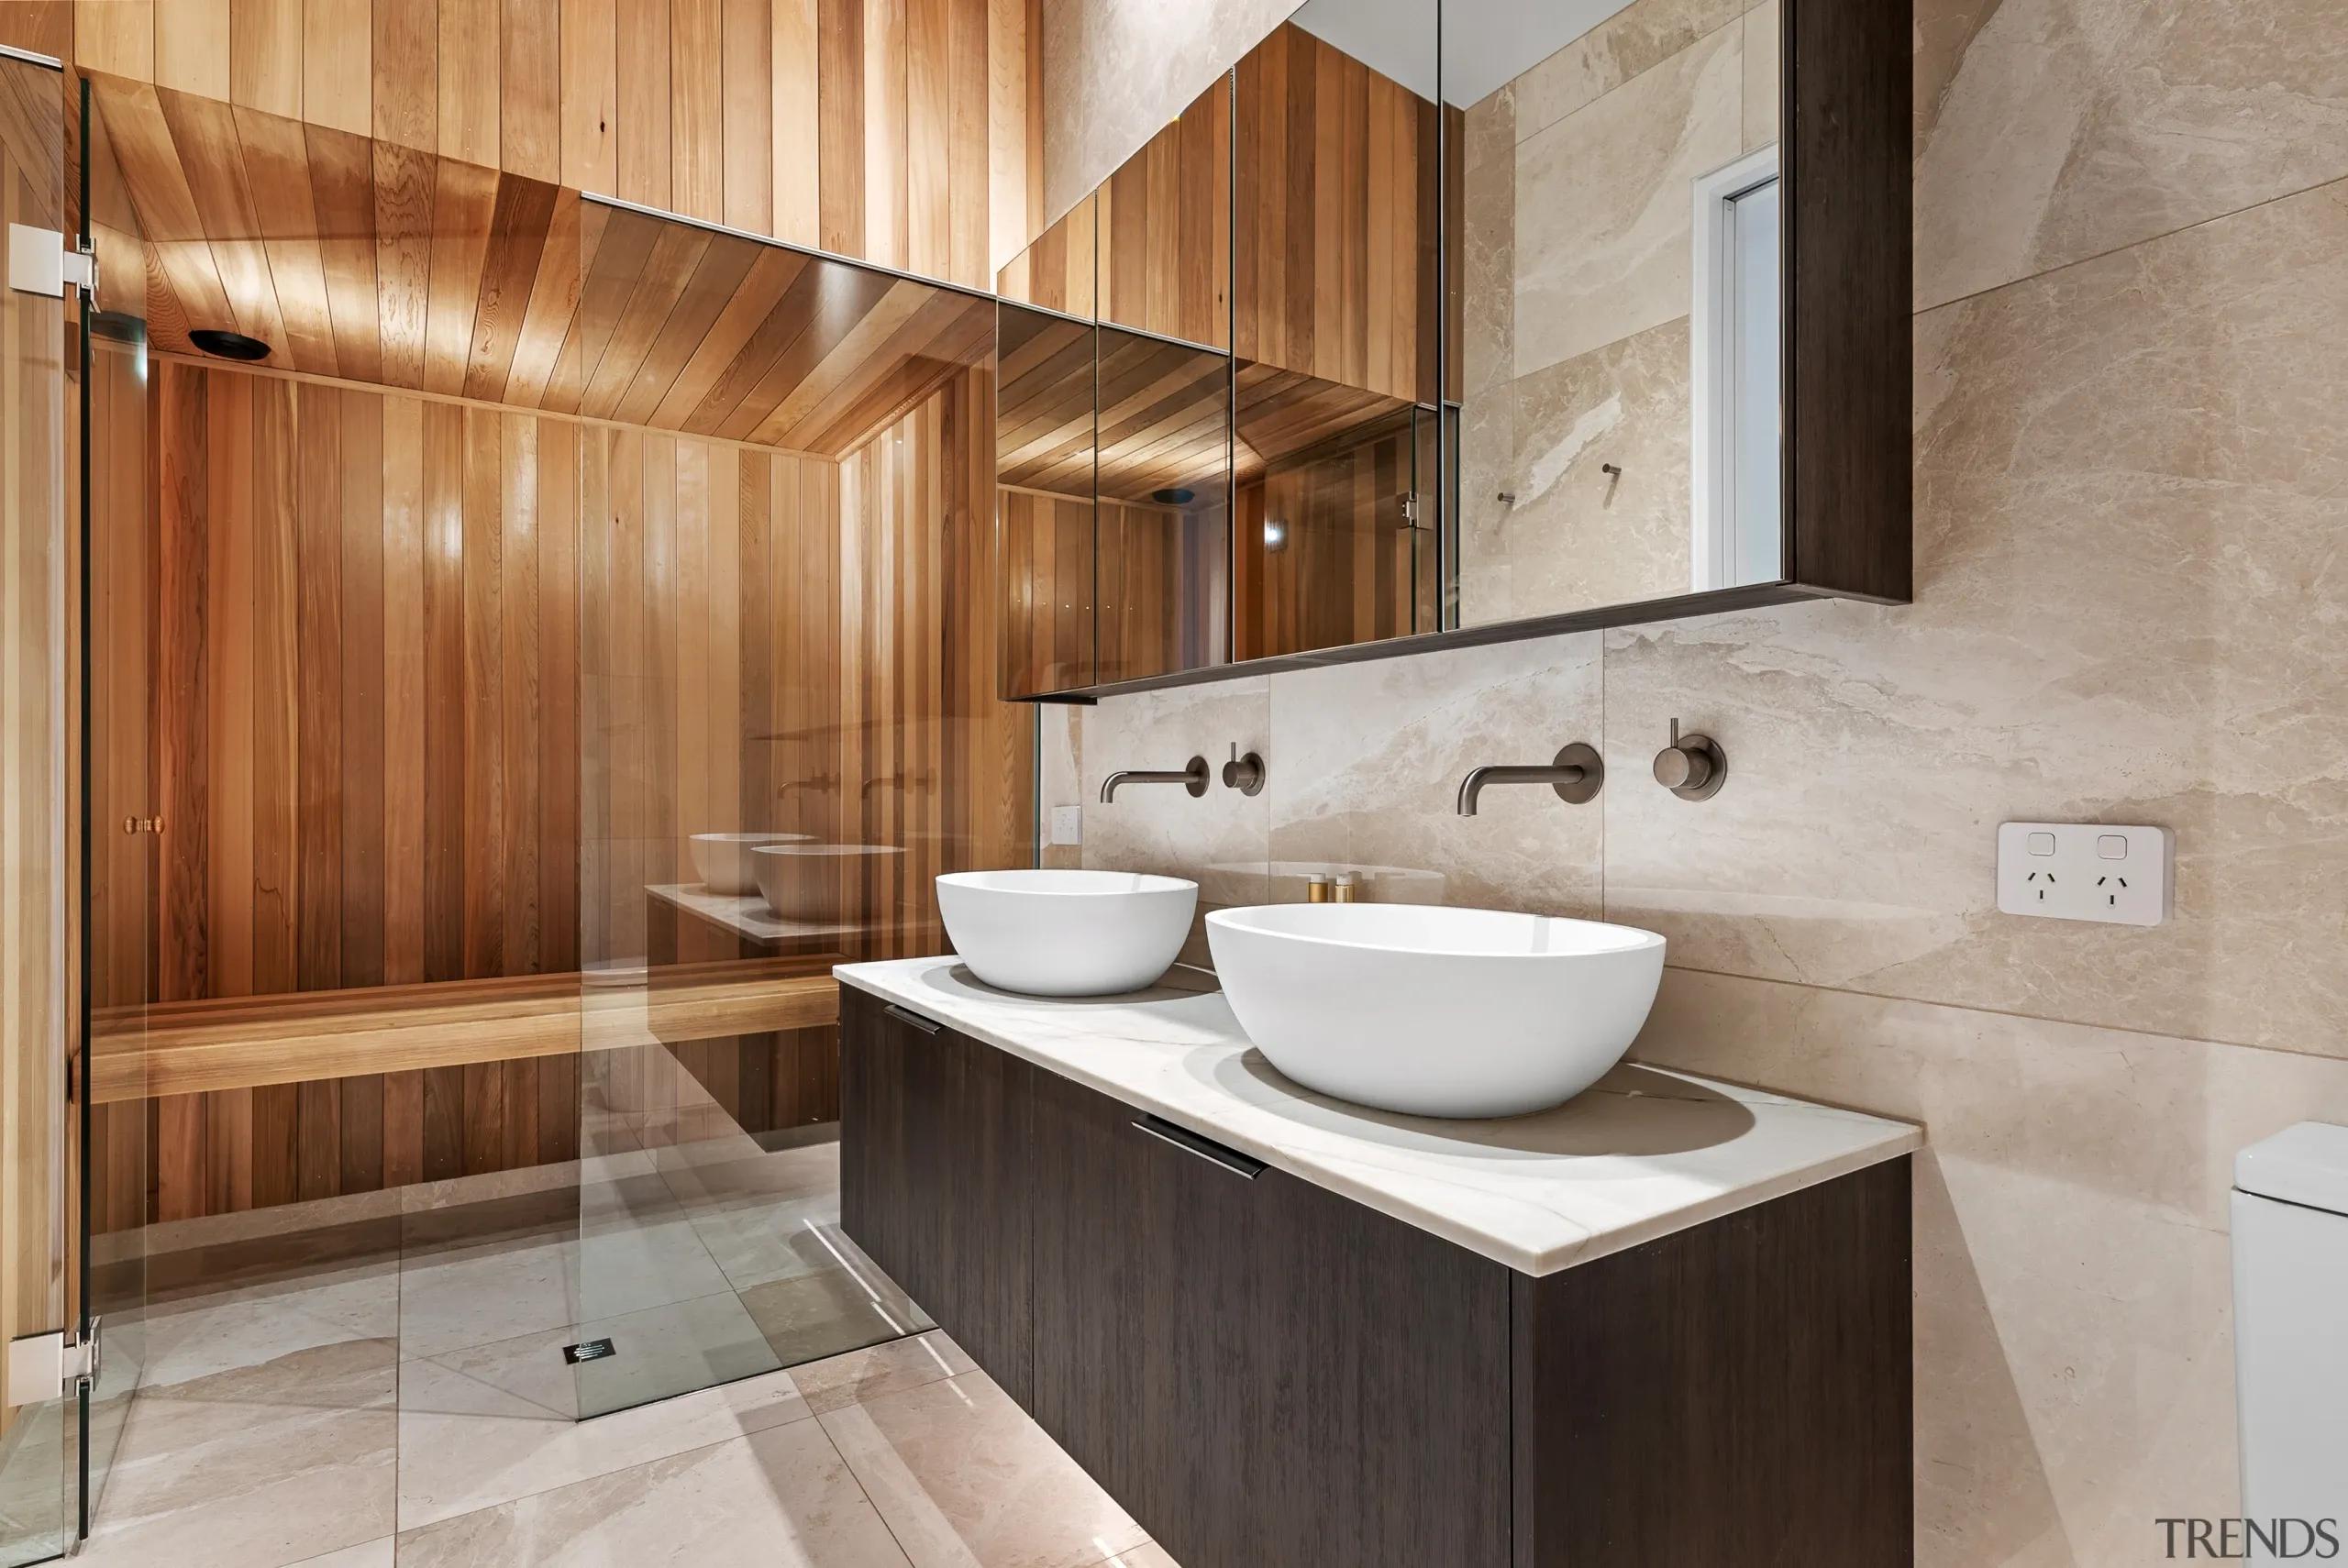
The main ensuite takes the sense of retreat further with the inclusion of a cedar sauna. This transforms the private bedroom zone into more than a place for sleeping and creates a space where the owners can relax within their own home.
Photography by Connor Hobbs
What makes the project especially successful is the way it balances enclosure with openness. The home protects itself from road noise and the public street, but it does not feel defensive or inward-looking.
Instead, the quieter front edge allows the rear of the house to open more confidently towards the landscape. The courtyard, outdoor living spaces, established trees, and stream outlook all contribute to a home that feels sheltered without feeling confined.
For homeowners building on a busy road or a site with limited privacy, the project shows that practical constraints can lead to stronger design ideas. Noise control, fencing, screening, and street appeal do not need to be treated as separate problems.
With thoughtful architectural planning, they can become part of the same solution and help shape a home that feels distinctive, private, and connected to its surroundings.
Designed by James Patterson, Walker Architecture, for Wyatt Construction.
For more award-winning homes and inspiring design, visit Trends International Design Awards, where you can read, look, watch, and listen, including the Trends Property Insight Series podcast.