What good kitchen planning reveals
Layers, levels and the details you don't see at first#
A great kitchen is often judged first by how it looks. The colour palette, benchtop, cabinetry, lighting and view all create an immediate impression. But the kitchens that work best over time are usually the ones where the design thinking goes much deeper.
Good kitchen planning is about layers. It is about the visible surfaces, the way the space connects to the rest of the home, the storage and workflow behind the cabinetry, and the electrical, plumbing, lighting and installation work that make everything function properly.
Mark Bruce from Kitchen Studio says functionality should lead the design process. The aesthetic matters, but the layout needs to support the way people actually cook, clean, gather and move through the space. A kitchen may look balanced on a plan, but if the fridge and pantry are separated, the sink and hob are crowded into one corner, or the main preparation areas do not match the way the household lives, the beauty of the room can quickly become frustrating.
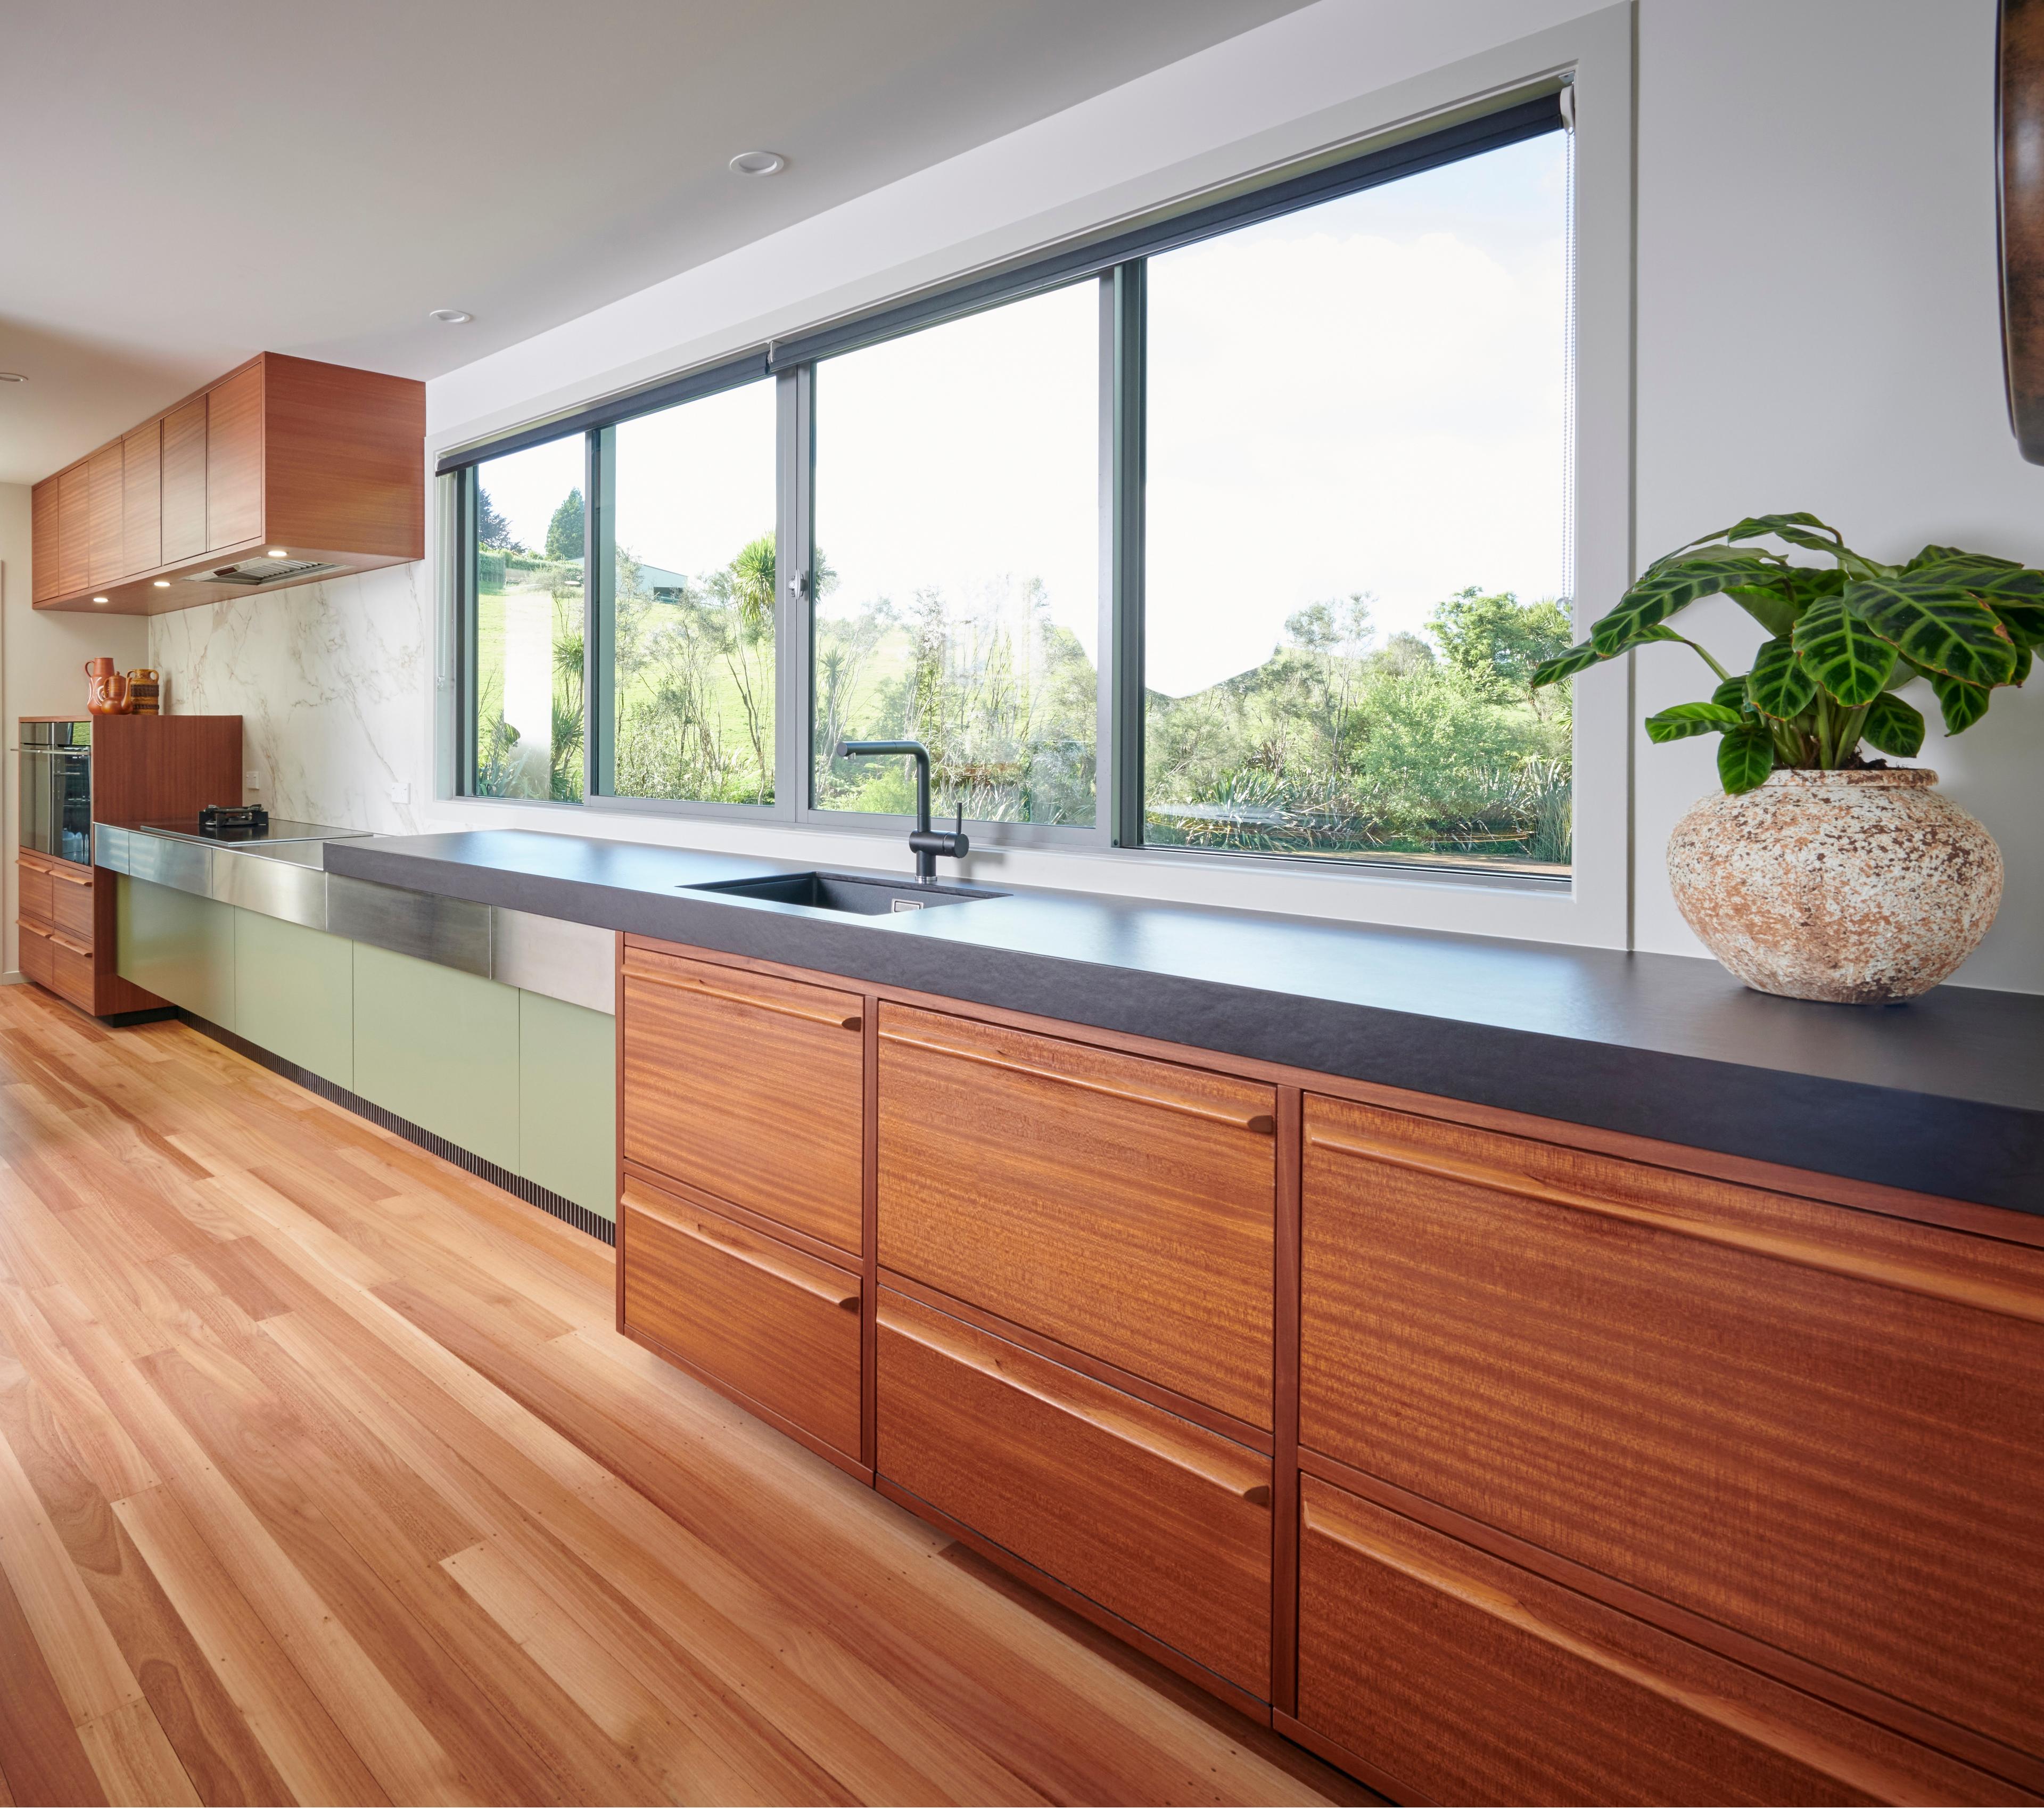
That is why some of the best design moves are not immediately obvious. Different levels in a kitchen, for example, can help define how the space is used. A lowered cooking zone, a higher preparation area, or a layered island can support better ergonomics while also giving the kitchen a more interesting architectural feel. The result is not just a flat run of cabinetry, but a space that responds to the body, the view, the task and the home around it.
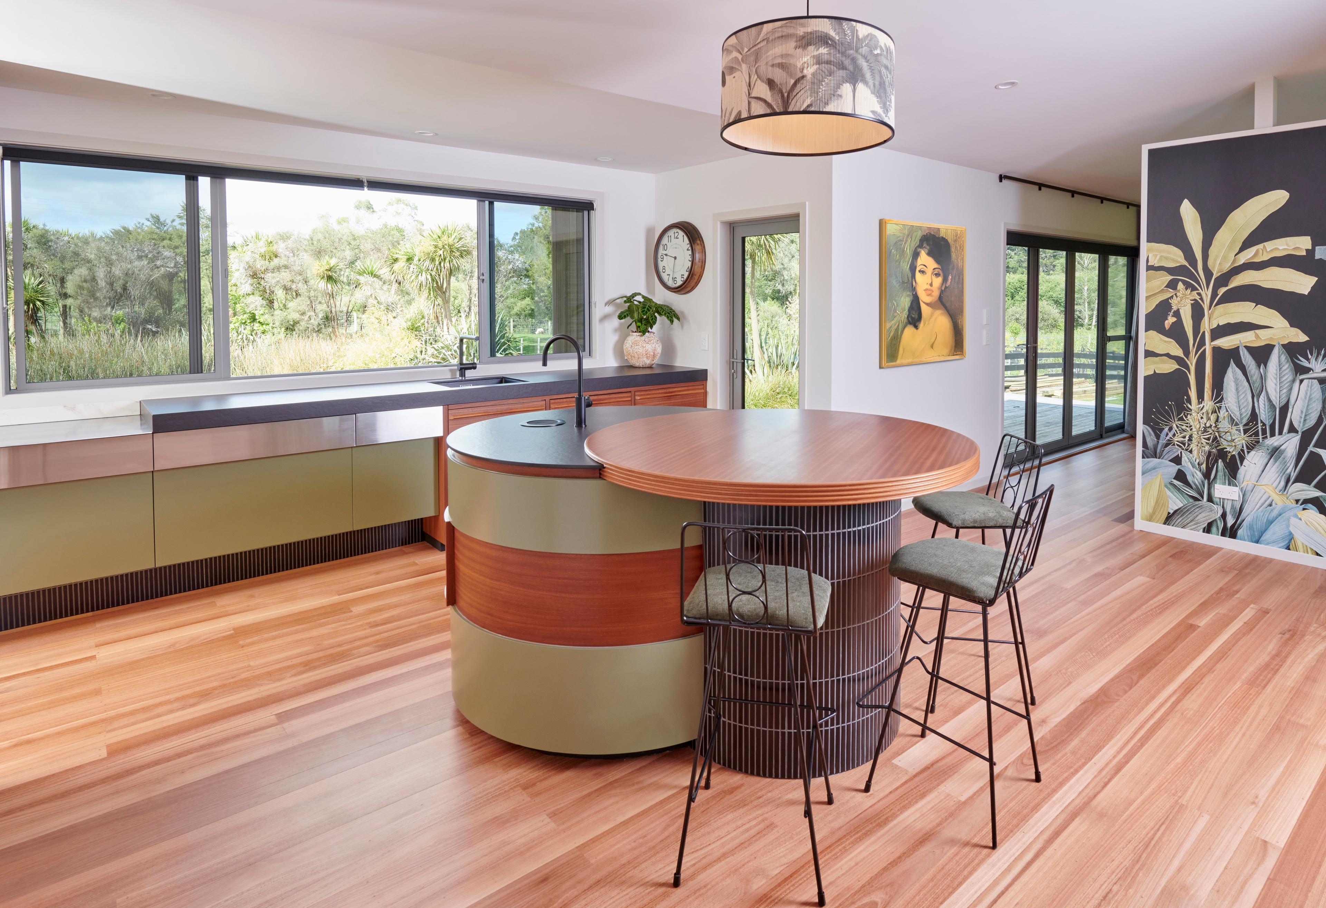
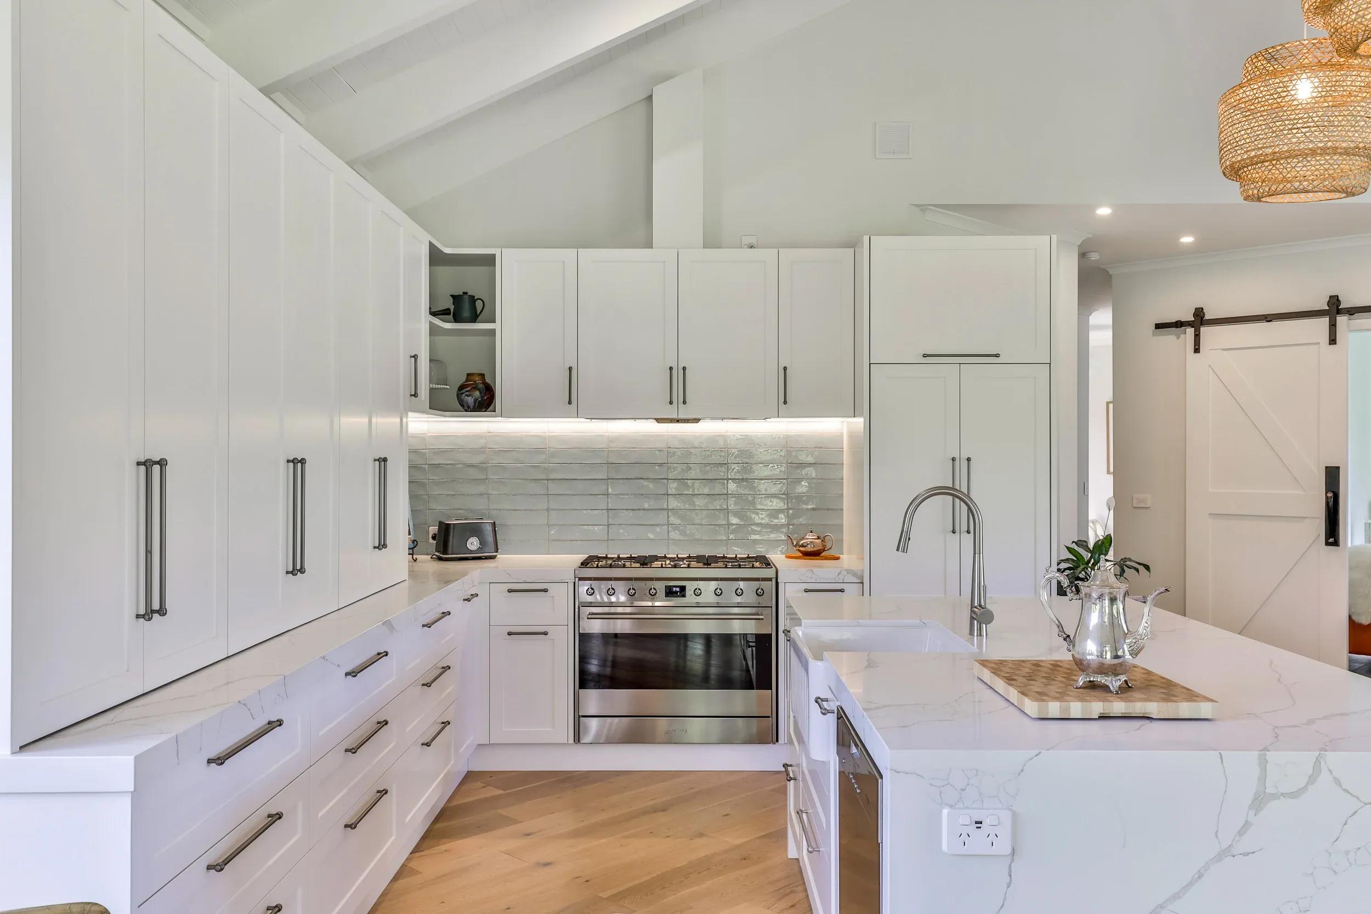
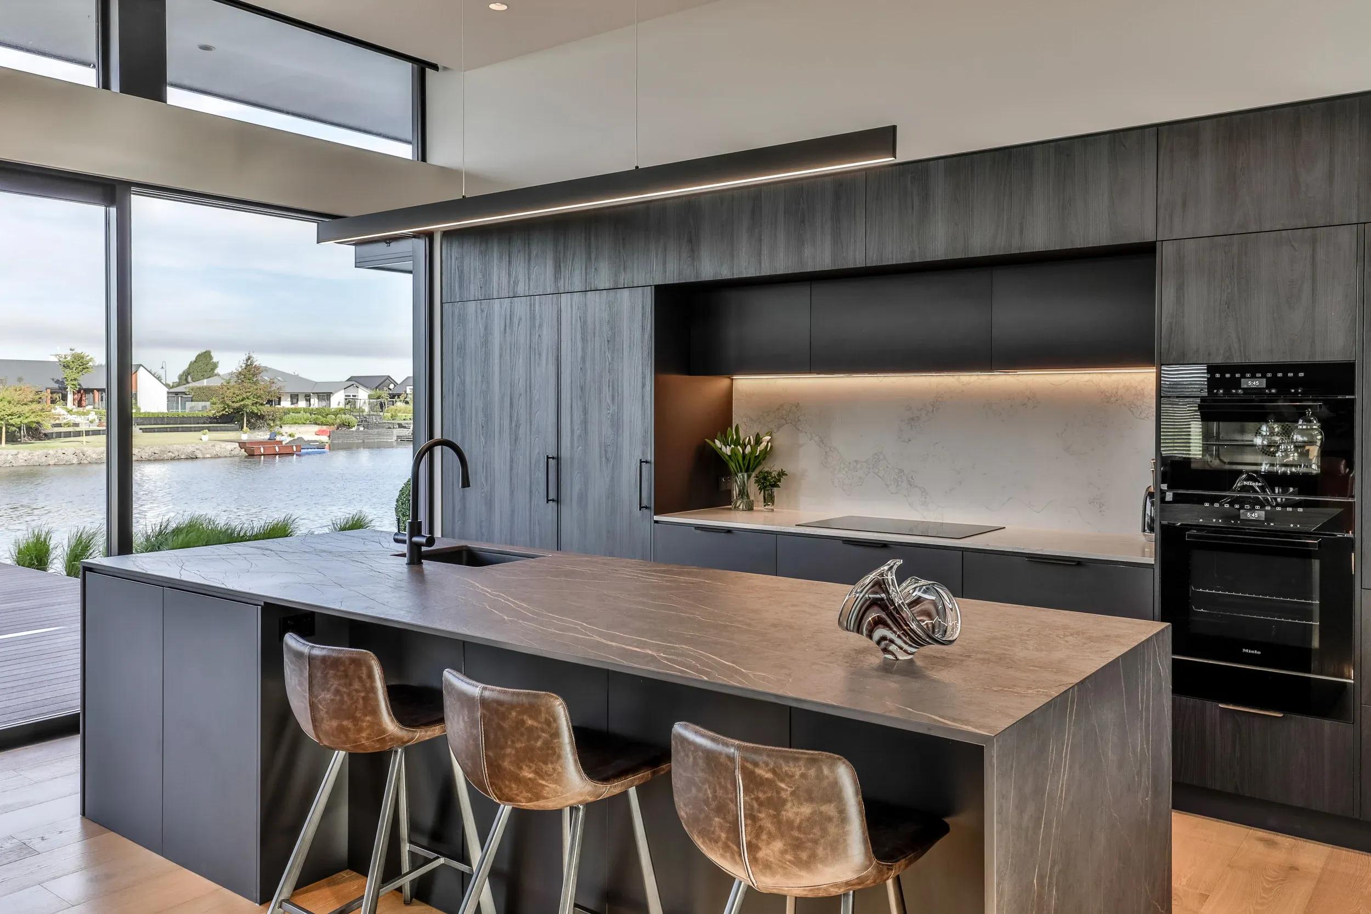
Photo supplied by Mark Bruce, Kitchen Studio
Modern kitchens are also being asked to do more. They are places for cooking, entertaining, homework, coffee, storage, casual dining and family connection. In open-plan homes, they also need to manage noise, mess and visual clutter. This is one reason sculleries, butler’s pantries and appliance garages have become so popular.
But these features need to be planned carefully. A scullery should not simply be added because it is fashionable. If the fridge, sink, small appliances and preparation zones are poorly positioned, homeowners may end up walking back and forth more than they need to. Used well, a scullery can hide mess, support breakfast and lunch preparation, and keep small appliances out of sight while allowing the main kitchen to remain the social centre of the home.
Dave Wilson from Mastercraft Kitchens points out that a kitchen renovation is much more than cabinetry. It can involve electrical, plumbing, flooring, lighting, ventilation, appliances, benchtops and installation. In many ways, it is like compressing the complexity of a whole home build into one room.
That is where early coordination becomes critical. Electrical and plumbing trades may need to return more than once. Lighting needs to support both task and mood. Power points need to match how appliances will actually be used. Plumbing may need to be upgraded, especially in older homes. If these services are not considered early, the project can become slower, more expensive and more stressful than expected.
The hidden details matter too. Corner cupboards are a good example. Many homeowners dislike the idea of losing corner space, but the most practical solution is not always an expensive corner mechanism. In some cases, well-planned drawers on either side of a voided corner can provide more usable storage than a complicated unit that mostly holds the slow cooker you use twice a year.
The same thinking applies to rubbish bins, rangehoods, drawer hardware, appliance storage and lighting. These are not always the glamorous decisions, but they are often the details that determine whether a kitchen feels easy to live in. A well-positioned bin may be one of the most-used parts of the kitchen. A quiet, effective rangehood can make open-plan living more comfortable. Soft-close drawers, task lighting and appliance garages can make everyday routines feel smoother.
For homeowners planning a renovation, the lesson is to look beyond the first impression. The most successful kitchens are not just styled well. They are thought through from the inside out.
They have layers, levels, storage, services and workflow working together. They make room for the beautiful moments, but they also solve the practical problems that decide whether the kitchen will still feel successful years later.
To learn more about kitchen design inspiration, planning, top tips and more, visit the Trends Property Kitchen section, where you can read, look, watch and listen, including the Trends Property Insight Series featuring interviews with Dave Wilson and Mark Bruce.