


2/62 Hollingsworth Street, Gungahlin, ACT 2912
 4
 2
 2
|Townhouse
Offers over $875,000
Offers over $875,000
Published on: 04 Oct 2026
Last updated on: 23 Oct 2026
Property ID: 152512320
Translate to English
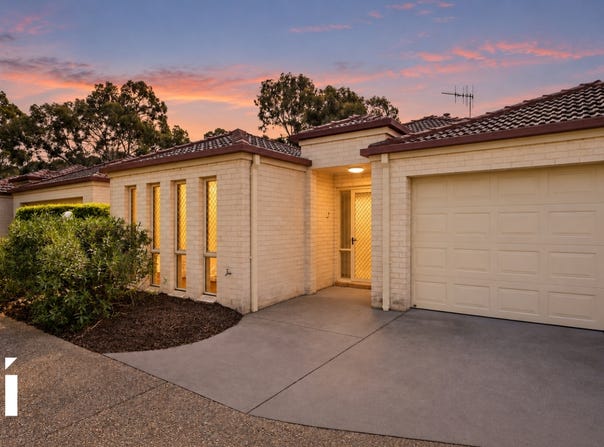
A Freestanding Four-Bedroom Home, Updated and Moments from Yerrabi Pond
2/62 Hollingsworth Street, Gungahlin, ACT 2912
There is something particularly appealing about this home. Freestanding, generously proportioned and privately positioned within a boutique complex of just three homes, it offers the space and functionality of a family home together with a welcoming sense of community, all within a short stroll of Yerrabi Pond and its surrounding parklands.

It is also a home where much of the hard work has already been done.

A wide range of improvements have been completed inside and out over recent years, including new carpet, updated bathrooms, refreshed lighting, a new heating unit, internal repainting, new Colorbond fencing and gates, roof tile repointing and a newly finished epoxy garage floor. The result is a home that feels fresh, comfortable and ready to move straight into.

Step inside and one of the first things you notice is just how much living space there is.

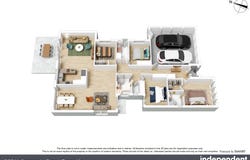
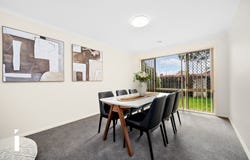
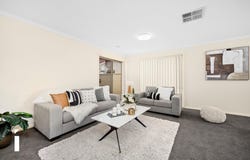
Rather than relying on one central living area, the floorplan provides a choice of spaces for different parts of everyday life. A generous lounge sits at the centre of the home, while the separate dining area provides a dedicated place for family meals and entertaining. Beyond the kitchen, the large family room creates another inviting space to relax and connects directly with the outdoor pergola.

It is a layout that gives everyone room to spread out without losing the connection that makes a home feel welcoming. Children can be watching a movie in one room while dinner is being prepared nearby, or the family room can become the place everyone naturally gravitates towards when friends come over.

The kitchen sits between the dining and family areas, placing it right at the heart of the home. With excellent connection to both the indoor and outdoor entertaining spaces, it is well positioned for everyday family life as well as weekends spent entertaining. Updated lighting and a new dishwasher completed in 2026 add to the recent improvements.

From the family room, the home extends naturally outside to the pergola. It creates an easy transition between indoor and outdoor living and another place to enjoy a morning coffee, weekend barbecue or relaxed afternoon with friends.

Positioned towards the front of the home, the main bedroom enjoys its own ensuite and walk-in robe, creating a private retreat away from the remaining bedrooms. Bedrooms two, three and four are positioned around the main bathroom, with built-in robes providing practical storage.

Both the main bathroom and ensuite were updated in 2026, complementing the fresh presentation throughout the rest of the home and taking another significant job off the list for its next owners.

There is plenty of practicality behind the scenes too. A separate laundry, additional storage throughout and a substantial double garage make everyday life easier, while the garage's newly completed epoxy flooring gives what is often an overlooked space a clean and polished finish.

Then there is the location.

Yerrabi Pond and the surrounding parklands are only a short stroll from the front door, putting one of Gungahlin's most popular recreational areas within easy reach. Think morning walks around the water, sunset strolls after work, weekend picnics or even Christmas lunch by the pond – it is a location that allows the outdoors to become part of everyday life.

With the area and your new home, the only thing left to do is move in and start enjoying it.


A closer look:
•	Freestanding four-bedroom home within a boutique complex of only three residences
•	Excellent family floorplan with multiple separate living and dining areas
•	Large separate family room opening directly to the outdoor pergola
•	Dedicated dining area adjoining the kitchen
•	Kitchen positioned at the heart of the living and entertaining areas
•	Main bedroom privately positioned with walk-in robe and ensuite
•	Three additional bedrooms, all with built-in robes
•	Updated main bathroom and ensuite
•	New carpet installed
•	Updated kitchen and living area lighting
•	New dishwasher installed
•	Double garage with newly completed epoxy flooring
•	Separate laundry and excellent storage throughout
•	New heating unit
•	New Colorbond fencing and gates
•	Roof tile repointing
•	Covered pergola providing an additional outdoor entertaining area
•	Boutique complex offering a sense of community without the scale of a large development


The Essentials (Approx):
- Living area: 164m2
- Garage: 37m2
- Block: 382m2
- Rates: $4,668 p.a.
- Strata: $1,280 p.q.
- Land tax (if rented): $5,670 p.a.
- Rental estimate: $770 p.w.
- EER: 4 stars
- Year of construction: 2003

Disclaimer: All care has been taken in the preparation of this marketing material, and details have been obtained from sources we believe to be reliable. Independent Property Group does not however guarantee the accuracy of the information, nor accept liability for any errors. Interested persons should rely solely on their own enquiries.
Property Details
Basic Info
Basic Info
Property Type
Townhouse
Listing Status
On Market
Parking Spaces
2
Building Size
164.00 m2
EER (Energy Efficiency Rating)
4
Rooms
4 bedroom(s), 2 bathroom(s)
Address
2/62 Hollingsworth Street, Gungahlin, ACT 2912
Floorplans and tours
Floorplan
3D Tour

Paul Corazza

Shiina Fearn
Independent Property Group North - Lyneham
Ground Floor 243 Northbourne Avenue, Lyneham, ACT 2602
Get in touch
Contact Agent
Email enquiry to Independent Property Group North - Lyneham
Paul Corazza
Shiina Fearn
Ground Floor 243 Northbourne Avenue, Lyneham, ACT 2602
What's your enquiry about?
By clicking "Submit", you accept our Privacy Policy and acknowledge that as the agent for this property is located overseas, your information may not be handled in accordance with the privacy laws applicable to this website.
Property ID: 152512320
Original Property ID: 152512320* THIS SERVICE MAY CONTAIN TRANSLATIONS POWERED BY GOOGLE. GOOGLE DISCLAIMS ALL WARRANTIES RELATED TO THE TRANSLATIONS, EXPRESS OR IMPLIED, INCLUDING ANY WARRANTIES OF ACCURACY, RELIABILITY, AND ANY IMPLIED WARRANTIES OF MERCHANTABILITY, FITNESS FOR A PARTICULAR PURPOSE AND NONINFRINGEMENT.
Similar Properties
These similar properties are shown based on the property type and distance to this listing.