


204/70 Allara Street, City, ACT 2601
 1
 1
 1
|Apartment
For Sale $584,900
For Sale $584,900
Published on: 19 May 2026
Last updated on: 25 Sep 2026
Property ID: 151240744
Translate to English
Embrace the spoils of living in this brand-new residence in this ultra-convenient location in the heart of the City
204/70 Allara Street, City, ACT 2601
Come along and view our finished & furnished display apartments and grab a free coffee on us on your journey to Floriade this Saturday and Sunday from 10.30am – 2.30pm.

Create your ideal lifestyle living here in this brand new 1-bedroom residence positioned in the heart of Canberra's vibrant CBD. Designed to cater to any lifestyle explore the luxuries provided with resort style amenities, spacious layouts combined with the convenience of living just a stone's throw from the spoils of the city with the abundance of restaurants, cafes, shops and the nightlife venues. Indulge in a morning or afternoon walk, ride or run around Lake Burley with friends or pets with a coffee in hand, located across the road for your added luxury.

Ideal for any first home looking to enter the market and enjoy the spoils of what The Grande offers, a live-in owner wanting to live in this premium location, or the astute investor seeking to start or adding an addition to their portfolio.

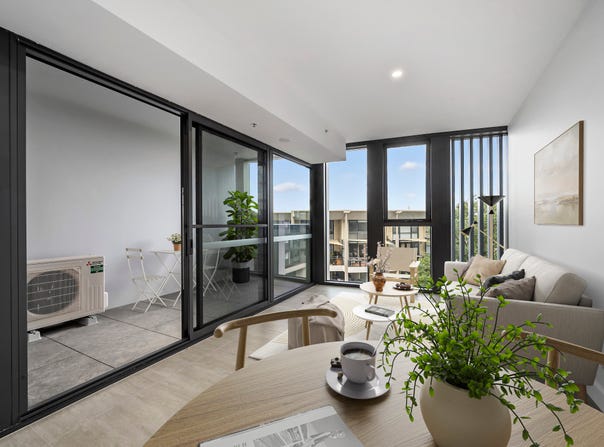
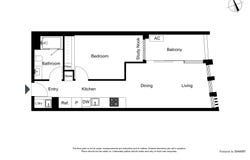
Internally, the layout offers a spacious design to establish an inviting lounge room for day-to-day living and coming home to relax. The dining area allows enough space to host guests and family meals. Extend your living out onto the balcony for outdoor enjoyment admiring the peaceful and private aspect with plenty of space to have an outdoor table and chairs & barbecue for entertaining. These areas are light filled with the high floor to ceiling double glazed windows & sliding doors combined with the ducted heating and cooling system.

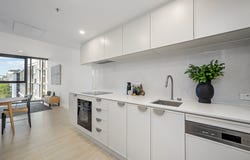
When you're not out indulging in the countless restaurants and eateries nearby, the kitchen delivers a generous layout for home cooking with the selection of quality Smeg appliances – cooktop, oven and integrated dishwasher, stone benchtops with space for meal preparation, and a copious amount of pantry and cupboard space.

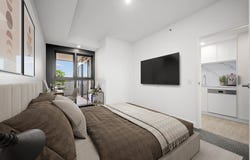
The bedroom is well-sized with carpeted flooring, high ceilings, mirrored sliding doors, and a study/seating area beside a window. Like an image from a magazine, the bathroom showcases a contemporary design with brushed nickel tapware and fittings, full height tiling in different textures, thick stone hand basins with an undermount sink, mirrored shaving cabinets with strip LED lighting and a sizeable shower with dual shower heads.

Your everyday escape for relaxation awaits with the inclusion of some of the finest and modern shared amenities provided for you to enjoy. The rooftop pool and podium exhibit a special place to spend your downtime with sweeping views towards Lake Burley Griffin, the National Museum of Australia and Parliament House. Combined on the rooftop level there is the addition of the resident's lounge, dining and kitchen area, with a fully set up kitchen, island benchtop, dining tables, chairs, a lounge setting with a flat screen TV - this room is prime and perfect for large scale gatherings such as a 21st birthday, engagement party and more.

Summary of features:
- Ultra-convenient location in the heart of Canberra's City
- Positioned on level 5 with a lovely leafy aspect
- Spacious open plan layout to cater to your lifestyle
- Manhattan style communal areas with panelled walls, feature marble textures & lighting
- High floor-to-ceiling windows & sliding doors for added natural light
- Double glazed windows & sliding doors (with fly screens) for increased energy efficiency
- Ducted reverse heating & cooling in the living areas
- Well-sized balcony with pedestal pavers
- Tiled flooring in the living, dining, kitchen & bathroom
- LED lighting
- Well-sized bedroom with carpets, mirrored sliding wardrobes & added space for a study area & seating space with a window
- Kitchen layout with stone benchtops with a stone splashback
- Undermount stainless steel sink & mixer tap
- Smeg cooktop, oven & integrated dishwasher
- Copious number of drawers, overhead cupboards & a pantry
- GPOs with USB charging outlets
- Well-sized bedroom with carpets, mirrored sliding wardrobes & added space for a study area & seating space with a window
- Bathroom with full-height tiling
- Hand basin with thick stone benchtops with an undermount sink & added bench space
- Mirrored shaving cabinets with strip LED lighting
- Brushed nickel tapware & fittings – two single towel rails
- Linen cupboard for household goods & items
- European style laundry with a washer/dryer combo
- Video & voice intercom system with coded access
- Automated front entrance doors to the building
- Basement car parking & storage enclosure
- Visitor parking in the basement car park


The Grande involves:
- Luxury resort styles amenities
- Rooftop swimming pool with views of Lake Burley Griffin, Parliament House & more
- Rooftop pavilion room with a lounge area, flat screen TV, seating tables, complete kitchen setting with a microwave, oven, cooktop, mini fridge and benchtops – ideal for an engagement or 21st party or large social gatherings
- Residents' library, in-house cinema room with lounge seating & common workspace room with desks & seating – ideal for students studying
- Fully fit out gym with a squat rack, multiple benches & machines, dumbbells, cardio & exercise machines & more
- Pilates room with two reformer machines & accessories
- Dog washroom, bike storage room & change rooms & showers

Key figures: (approx.)
Living area: 62m²
Balcony: 7m²
Rates: $1,988 p.a.
Land tax (investor only): $1,878 p.a.
Strata: $2,727 p.a.
Year built: 2025
Rental estimate: $580 - $600 p.w.

Disclaimer: All care has been taken in the preparation of this marketing material, and details have been obtained from sources we believe to be reliable. Independent Property Group does not however guarantee the accuracy of the information, nor accept liability for any errors. Interested persons should rely solely on their own enquiries.
Property Details
Basic Info
Indoor Feature
Outdoor Feature
Basic Info
Property Type
Apartment
Listing Status
On Market
Parking Spaces
1
Building Size
62.00 m2
EER (Energy Efficiency Rating)
6
Rooms
1 bedroom(s), 1 bathroom(s)
Address
204/70 Allara Street, City, ACT 2601
Floorplans and tours
Floorplan
Video

Lukas Santinon

Paul Corazza
Geocon - The Grande on London
218 Northbourne Avenue, Braddon, ACT 2612
Get in touch
Contact Agent
Email enquiry to Geocon - The Grande on London
Lukas Santinon
Paul Corazza
218 Northbourne Avenue, Braddon, ACT 2612
What's your enquiry about?
By clicking "Submit", you accept our Privacy Policy and acknowledge that as the agent for this property is located overseas, your information may not be handled in accordance with the privacy laws applicable to this website.
Property ID: 151240744
Original Property ID: 151240744* THIS SERVICE MAY CONTAIN TRANSLATIONS POWERED BY GOOGLE. GOOGLE DISCLAIMS ALL WARRANTIES RELATED TO THE TRANSLATIONS, EXPRESS OR IMPLIED, INCLUDING ANY WARRANTIES OF ACCURACY, RELIABILITY, AND ANY IMPLIED WARRANTIES OF MERCHANTABILITY, FITNESS FOR A PARTICULAR PURPOSE AND NONINFRINGEMENT.

The Grande on London
Three Grand Buildings. One Grand Address.
Total Size:5 properties
Property Type:New Apartment
Completion Date:2025-11-30 (estimated)
Three Grand Buildings. One Grand Address.
Welcome to The Grande on London
We're excited to announce the Display Suite for The Grande on London is now open.
Located at 70 Allara Street, Canberra City, with easy access via London Circuit, this is your opportunity to experience Canberra's newest luxury address up close.
Set on the lover-leaf of Allara Street and London Circuit, The Grande places you in prime location to access everything Canberra has to offer. With sweeping views across Commonweathe Park to Lake Burley Griffin beyond, and the vibrance of the CBD at your doorstep, The Grande offers front-row access to the best of the capital.
Plan Your Visit
On-Site Display Suite: 70 Allara Street (Access via London Circuit)
Open: As advertised, and private appointments also available
Disclaimer: The Grande ('the Development') Illustrations and images are the designer's impressions only and are subject to change as required by the Developer and by law. No guarantee or warranty is given that the images and information herein will accurately depict what is constructed (including but not limited to the property area, floor size, price, address, view lines and general property description). Purchasers should rely on their own enquiries before entering into any contract for sale. See website for details. Licence no 18401809 V5 January 2024
Explore 5 properties in The Grande on London
View more properties